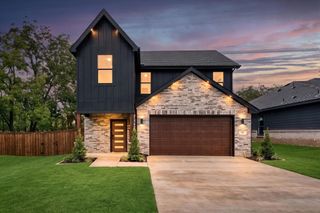
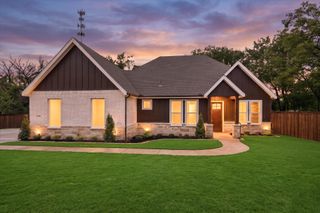
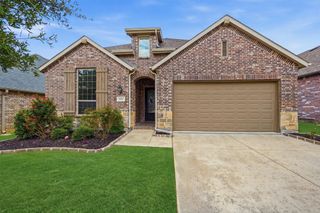
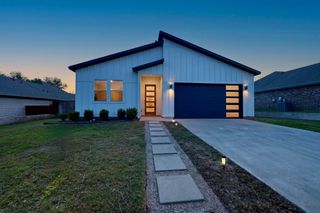
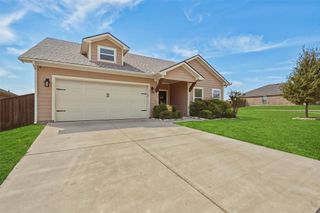
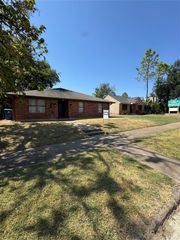
2811 S Lillis Lane, Denison, TX 75020
- 3 beds |
- 2 baths |
- 1,832 sqft
 Single-Family Home
  Built in 2017
  8,581sqft lot
 2 car garage
  $180/sqft
  Listed 1 day ago
Property Description
Discover the space, comfort, and thoughtful layout you’ve been looking for! This beautifully designed 3-bedroom, 2-bath home offers 1,832 square feet of inviting living space with an open-concept floor plan that’s perfect for everyday living and entertaining. Step inside to enjoy soaring ceilings, a welcoming living area with a cozy fireplace, and a spacious dining area with plenty of room to host memorable gatherings. The generously sized kitchen features granite countertops, abundant cabinetry, and ample storage, making meal preparation and entertaining a breeze. The oversized primary suite is a true retreat, offering plenty of room to relax and unwind. The private bathroom features separate vanities, a soaking tub, a walk-in shower, an enclosed toilet area, and an impressive walk-in closet with generous storage space. Two additional well-sized bedrooms offer comfort and flexibility for a variety of needs. Step outside through the French doors to enjoy a covered patio and privacy-fenced backyard, ideal for outdoor dining, weekend barbecues, or simply relaxing. Additional highlights include 10-foot ceilings, energy-efficient Low-E windows, solar screens, extended attic storage, and a two-car garage. Conveniently located near US-75 with easy access to Sherman, Denison, shopping, dining, and medical facilities. A wonderful opportunity to enjoy generous living spaces, practical features, and a location that keeps everyday conveniences within reach!
- Listing Status:
- Active
- Data Last Updated:
- October 14, 2026 at 7:17AM
- Listing Office:
- Keller Williams Fort Worth : 817-920-7700
- Listing Agent:
- Mizael Valles :
- Contact:
- (207)801-0001,(207)801-0001
- MLS ID:
- 21409256

- Style: TraditionalDetached
- Pool: None
- Parking: DrivewayGarage Faces FrontGarageGarage Door OpenerKitchen LevelOn SiteOn Street
- Roofing: Shingle
- Windows: ShuttersWindow Coverings
- General: BlockRockStoneVinyl SidingWood Siding1Slab
- Originating MLS: NTR_NTREIS
- School District: Denison ISD
- County: Grayson
- Zoning: PIONEER ESTATES REPLATBLOCK 2LOT 5RACRE380238
- Fencing: Wood
- Utilities: Electricity AvailablePhone AvailableSewer AvailableWater AvailableCable Available
- Water: Public
- Sewer: Public Sewer
- Source: NTR_NTREIS
- Exclusions: Personal Property
This listing courtesy of Mizael Valles , Keller Williams Fort Worth
Monthly Payment
- Principal & Interest $
- Property Taxes $
- Home Insurance $
- VA Funding Fee $