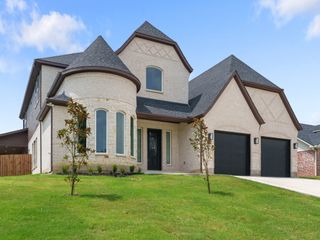
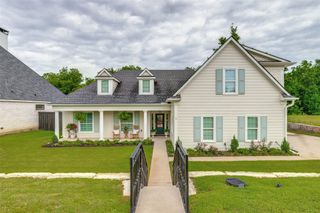
3701 Bridlewood Trail, Denison, TX 75020
- 5 beds |
- 4 baths |
- 3,340 sqft
 Single-Family Home
  Built in 2021
  10,019sqft lot
 2 car garage
  $187/sqft
  Listed 1 month ago
Property Description
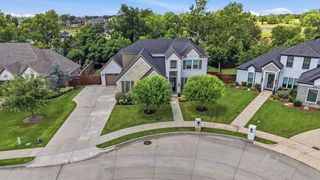
Welcome to 3701 Bridlewood Trl! Built in 2021, this beautiful two-story home offers 5 bedrooms, 3.5 bathrooms, a dedicated office, and 2-car garage, all situated on a corner lot in West Denison. Step inside to tall ceilings, hardwood floors, and high-end finishes throughout. The open living, dining, and kitchen area creates an inviting space for both everyday living and entertaining. The kitchen features stainless steel appliances, a large island with quartz countertops, and a walk-in pantry. As an added bonus, a wine cooler is cleverly tucked beneath the staircase. The primary suite is conveniently located downstairs and features a walk-in closet, while a second downstairs bedroom with its own full ensuite bath makes an ideal guest suite. Upstairs, you'll find three additional bedrooms and bathroom, giving everyone plenty of room to spread out. The home also features natural gas, city water and sewer, a water softener, reverse osmosis drinking water tap, and window treatments throughout. Outside, unwind on the covered patio and enjoy privacy with a fully fenced backyard—perfect for relaxing, entertaining, or enjoying time outdoors. Located in a beautiful neighborhood near Hyde Park Elementary with convenient access to shopping, dining, and area amenities. With a thoughtfully designed floor plan, modern finishes, and plenty of space both upstairs and down, this home is ready to enjoy. Schedule your showing today!
- Listing Status:
- Active
- Data Last Updated:
- October 14, 2026 at 7:17AM
- Listing Office:
- Milestone Premier Properties : 903-462-0282
- Listing Agent:
- Brandy Landon :
- Contact:
- 903-462-0282
- MLS ID:
- 21382886

- Style: Detached
- Pool: None
- Parking: DrivewayGarage
- General: 2
- HOA Amenities: Association Management210.0Semi-Annually
- Originating MLS: NTR_NTREIS
- School District: Denison ISD
- County: Grayson
- Zoning: 385391
- Utilities: Sewer AvailableWater Available
- Water: Public
- Sewer: Public Sewer
- Source: NTR_NTREIS
This listing courtesy of Brandy Landon , Milestone Premier Properties
Monthly Payment
- Principal & Interest $
- Property Taxes $
- Home Insurance $
- VA Funding Fee $