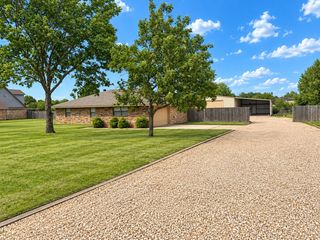
7634 Preston Road, Denison, TX 75020
- 3 beds |
- 3 baths |
- 1,614 sqft
 Single-Family Home
  Built in 1996
  2acre lot
 2 car garage
  $232/sqft
  Listed 1 month ago
Property Description
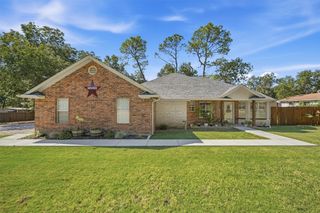
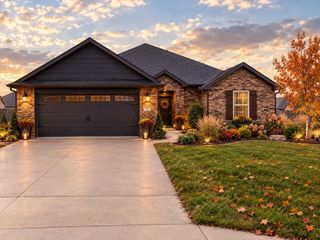
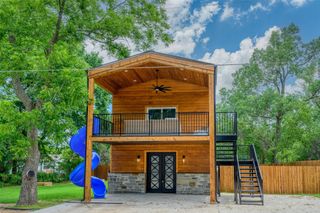
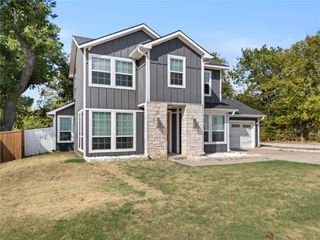
Country Living Near Lake Texoma! Enjoy the space, freedom, and possibilities that come with this charming 2-acre country property. Ideally located close to Lake Texoma, this 3-bedroom, 2.5-bath home offers 1,614 square feet of living space with all bedrooms conveniently located upstairs. Inside, you’ll find a large dining room perfect for family meals, entertaining, or gatherings with friends. Step outside to enjoy the partial wrap-around porch, where beautiful sunset views create the perfect backdrop for relaxing evenings. A large covered deck provides even more space for outdoor entertaining or simply enjoying the peaceful surroundings. The property is set up for those looking for room to spread out, with a pond, shop, stables, RV carport, and plenty of outdoor space for farm animals and country projects. A detached 2-car garage plus a 2-car carport provides abundant parking and storage options. With a private water well and septic system, this property offers the independence and flexibility that country living is all about. Whether you’re looking for a small homestead, room for animals, a place to enjoy the outdoors, or a convenient home base near Lake Texoma, this property offers an exceptional opportunity to embrace the country lifestyle.
- Listing Status:
- Active
- Data Last Updated:
- October 14, 2026 at 2:21PM
- Listing Office:
- Steve Cook & Co, REALTORS : 903-463-3355
- Listing Agent:
- Ellen Anderson :
- Contact:
- 903-463-3355
- MLS ID:
- 21385152

- General: DeckBarn(s)OutbuildingStable(s)Workshop
- Style: FarmhouseModernTraditionalDetached
- Other Structures: Barn(s)OutbuildingStable(s)Workshop
- Pool: None
- Parking: Additional ParkingCircular DrivewayGarageRV Carport
- Roofing: Composition
- Windows: Window Coverings
- General: 2Pillar/Post/Pier
- Originating MLS: NTR_NTREIS
- School District: Denison ISD
- County: Grayson
- Zoning: G-0117 BUTLER JESSE A-G0117ACRES 1.997109025
- Fencing: Back Yard
- Utilities: Septic AvailableWater Available
- Water: Well
- Sewer: Aerobic Septic
- Source: NTR_NTREIS
- Exclusions: Large chicken coopfarm standring doorbell. The oven and windmill are negotiable.
This listing courtesy of Ellen Anderson , Steve Cook & Co, REALTORS
Monthly Payment
- Principal & Interest $
- Property Taxes $
- Home Insurance $
- VA Funding Fee $

 New - 1 day ago