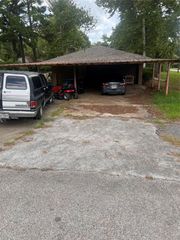
820 Layne Drive, Denison, TX 75020
- 3 beds |
- 2 baths |
- 1,572 sqft
 Single-Family Home
  Built in 1975
  0.54acre lot
 2 car garage
  $143/sqft
  Listed 1 month ago
Property Description
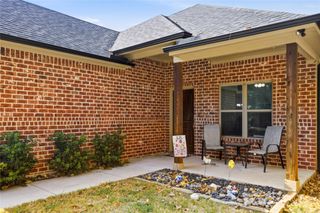
Welcome to this well maintained 3-bedroom, 2-bath home situated on an oversized 0.54-acre lot in a quiet Denison neighborhood. The floor plan offers a spacious living area with a cozy wood-burning fireplace that flows seamlessly into the dining area and eat-in kitchen, creating the perfect space for everyday living and entertaining. Recent updates include luxury vinyl plank flooring and carpet as well as recently replaced windows and HVAC system for added comfort and efficiency. The primary bedroom features an ensuite bath and walk-in closet. Step outside to enjoy the covered patio overlooking the backyard with plenty of room for gardening, pets, or play. A detached storage building offers endless possibilities as a workshop, hobby space, or extra storage. The oversized driveway, attached 2-car garage, and additional covered carport provide ample parking for multiple vehicles, a boat, or recreational toys. Conveniently located near schools, shopping, and dining. This move-in-ready home offers the perfect combination of space, comfort, and convenience. Make this house your HOME today!
- Listing Status:
- Pending
- Data Last Updated:
- August 13, 2026 at 10:19PM
- Listing Office:
- RE/MAX Signature Properties : 903-200-5550
- Listing Agent:
- Brittany Dodson :
- Contact:
- 903-200-5550
- MLS ID:
- 21321692

- General: Decorative/Designer Lighting FixturesEat-in KitchenHigh Speed InternetCable TVWalk-In Closet(s)
- Appliances: DishwasherElectric RangeElectric Water HeaterMicrowaveRefrigerator
- Laundry: Electric Dryer HookupLaundry in Utility Room
- Flooring: CarpetLuxury Vinyl Plank
- A/C: Central AirCeiling Fan(s)Electric
- Heating: CentralElectricFireplace(s)
- Fireplace: Living RoomMasonryRaised HearthWood BurningFireplaceFireplaces: 1
- General: Rain GuttersStorageOutbuildingShed(s)Storage
- Style: TraditionalDetached
- Other Structures: OutbuildingShed(s)Storage
- Pool: None
- Parking: CoveredCarportDetached CarportDoor-SingleDrivewayGarageGarage Door OpenerGarage Faces Side
- Roofing: Composition
- Windows: Window Coverings
- General: Brick1Slab
- Originating MLS: NTR
- School District: Denison ISD
- County: Grayson
- Zoning: 140730
- Fencing: Back YardChain Link
- Utilities: Electricity ConnectedSewer AvailableWater AvailableCable Available
- Water: Public
- Sewer: Public Sewer
- Source: NTR
This listing courtesy of Brittany Dodson , RE/MAX Signature Properties
Monthly Payment
- Principal & Interest $
- Property Taxes $
- Home Insurance $
- VA Funding Fee $

 New - 1 hour ago