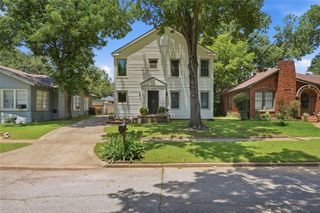
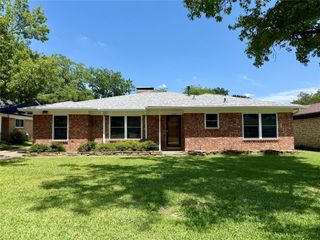
830 Layne Drive, Denison, TX 75020
- 2 beds |
- 2 baths |
- 2,549 sqft
 Single-Family Home
  Built in 1965
  3.35acre lot
 2 car garage
  $122/sqft
  Listed 4 days ago
Property Description
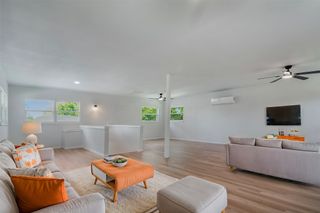
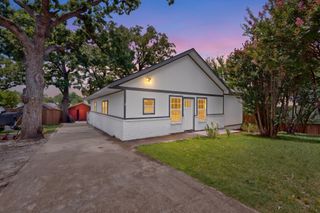
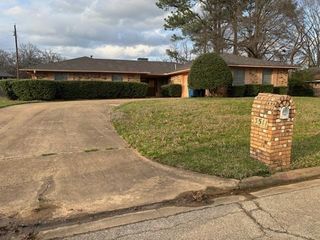
A rare opportunity to create something truly special! More than just a home, this property is a hidden oasis tucked within an established subdivision. Lovingly maintained over the years, it offers solid bones, incredible flexibility, and the chance to bring your own style, vision, creativity, and vibe to a truly one-of-a-kind property. What You'll Love • Meticulously maintained grounds create a park-like, oasis-inspired setting • An outdoor environment that’s rarely found in a neighborhood setting • Minutes from Hwy. 75, FM 1417, TX 289, Downtown Denison Main Street, shopping, restaurants, schools, parks, and everyday conveniences Main Home • 2 bedrooms ~ 2 bathrooms • Spacious floor plan with a large living area • Laundry room conveniently located just off the kitchen • Gas cooktop • Double ovens • Attached garage that can be accessed through the laundry room • Primary ensuite bath with corner shower (no bathtub) • Secondary bathroom with bathtub (no shower) • Dining room ~ flex space • In kitchen dining • Ready for a fresh update while offering solid bones and endless potential Detached ADU ~ Approx. 814 Sq. Ft. A rare bonus that's full of possibilities. • Kitchenette • Full bathroom with shower (no bathtub) • Wood burning stove ~ No AC • Multiple flexible rooms that could become: o Guest quarters o Home office o Craft or art studio o Hobby room o Additional living space o Bedrooms o Multi-generational living • Bring your ideas and transform this flexible space to fit your needs Properties offering this much flexibility, space, and opportunity are hard to find. Bring your own vibe, make it your own, create something uniquely yours in one of Denison’s most convenient locations.
- Listing Status:
- Active
- Data Last Updated:
- July 28, 2026 at 7:18AM
- Listing Office:
- eXp Realty LLC : 888-519-7431
- Listing Agent:
- Dionne Warfield :
- MLS ID:
- 21333741

- General: Guest House
- Style: Detached
- Other Structures: Guest House
- Pool: None
- Parking: Circular DrivewayConcrete
- Roofing: Shingle
- Windows: Bay Window(s)Window Coverings
- General: 1Pillar/Post/Pier
- Road/Access: Asphalt
- Originating MLS: NTR
- School District: Denison ISD
- County: Grayson
- Zoning: WATSON R E ADDNBLOCK 1LOT 1 2 & 3ACRES140728
- Fencing: Back YardChain Link
- Utilities: Electricity AvailableElectricity ConnectedNatural Gas AvailableSewer AvailableWater AvailableCable Available
- Water: Public
- Sewer: Public Sewer
- Source: NTR
This listing courtesy of Dionne Warfield , eXp Realty LLC
Monthly Payment
- Principal & Interest $
- Property Taxes $
- Home Insurance $
- VA Funding Fee $