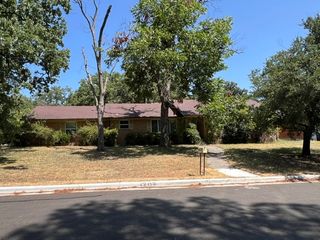
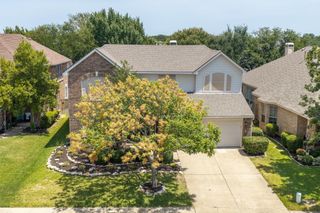
1005 Hopkins Drive, Denton, TX 76205
- 3 beds |
- 3 baths |
- 2,696 sqft
 Single-Family Home
  Built in 1974
  0.34acre lot
 2 car garage
  $148/sqft
  Listed 5 months ago
Property Description
Ditch the suburban cookie-cutter feel and retreat to this stunning, established gem that perfectly balances rustic character with high-end finishes. Whether you’re hosting a weekend BBQ in the massive, tree-shaded backyard or enjoying a quiet, lazy Sunday on the deep, covered front porch—complete with recessed lighting and a cooling ceiling fan—this home is designed for a lifestyle of ease. Here are some of the highlights--Architectural Wow-Factor: Step through a unique, charming brick-floored foyer into a grand living space defined by soaring vaulted ceilings and rugged wood beams; Chef’s Dream Kitchen: Prepare meals with ease on expansive granite countertops, surrounded by an abundance of custom cabinetry. The open-concept design ensures the cook is always part of the action, overlooking the dining area and dual living spaces; Versatile Flex Space: A dedicated sunroom-style nook off the main living area awaits your vision—it’s the perfect footprint for a high-energy home gym, a quiet executive office, or a vibrant playroom; Space for Everything: The smart split-bedroom floorplan offers a peaceful sanctuary for the primary suite, away from the guest wings; Storage and Parking: Say goodbye to parking woes! Between the extra-long driveway, the protective carport, and the oversized 2-car garage, there is plenty of room for your vehicles, tools, and toys; Location, Location, Location: Nestled in an established, quiet neighborhood, you are just minutes away from the vibrant culture of Downtown Denton. Enjoy rapid access to I-35 for easy commutes, along with the area's best shopping and top-rated restaurants just around the corner. Foundation work completed in 2024.
- Listing Status:
- Active
- Data Last Updated:
- August 16, 2026 at 9:18PM
- Listing Office:
- Post Oak Realty, LLC : 940-384-7355
- Listing Agent:
- Brenda Debus :
- MLS ID:
- 21183990

- General: LightingRain Gutters
- Style: RanchDetached
- Pool: None
- Parking: Additional ParkingCoveredCarportDoor-MultiDetached CarportDriveway
- Roofing: CompositionShingle
- General: Brick1Slab
- Road/Access: All Weather Road
- Originating MLS: NTR
- School District: Denton ISD
- County: Denton
- Zoning: HOPKINS HILL ADDN BLK 2 LOT 1R22961
- Fencing: Back YardWoodWrought Iron
- Utilities: Electricity ConnectedNatural Gas AvailableOverhead UtilitiesPhone AvailableSewer AvailableSeparate MetersWater AvailableCable Available
- Water: Public
- Sewer: Public Sewer
- Source: NTR
This listing courtesy of Brenda Debus , Post Oak Realty, LLC
Monthly Payment
- Principal & Interest $
- Property Taxes $
- Home Insurance $
- VA Funding Fee $

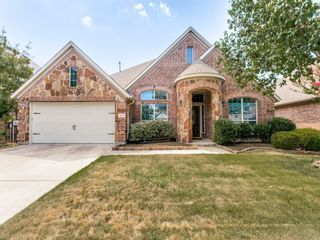
 New - 2 days ago