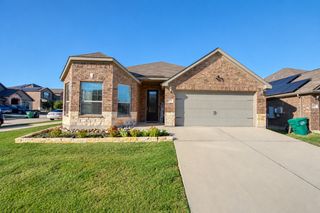
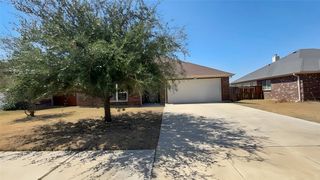
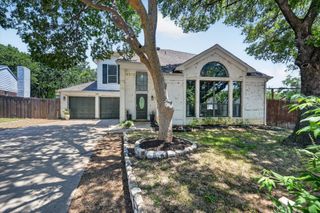
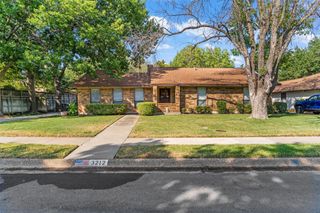
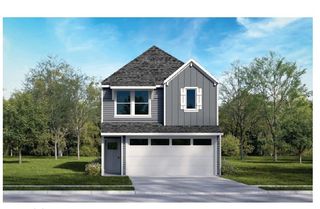
1005 Princewood Drive, Denton, TX 76207
- 3 beds |
- 2 baths |
- 1,927 sqft
 Single-Family Home
  Built in 2018
  5,706sqft lot
 2 car garage
  $161/sqft
  Listed 10 days ago
Property Description
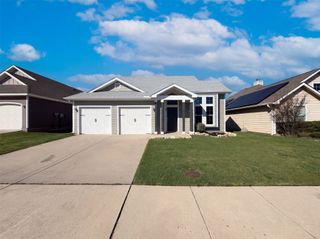
Natural light, an open floor plan, and generous living spaces come together at 1005 Princewood in Denton, offering a 3-bedroom, 2-bath home with a thoughtful layout and inviting outdoor space in the 76207 area. Buyers searching for homes in Denton will appreciate the spacious design, comfortable flow, and convenient access to shopping, dining, parks, major commuter routes, and employment centers throughout North Texas. The inviting living room creates a welcoming center for everyday living and flows naturally into the large kitchen and formal dining room, offering a comfortable setting for both daily routines and entertaining. The serene primary bedroom features an ensuite bath and walk-in closet, while the spacious secondary bedrooms provide flexibility for guests, hobbies, or additional living needs. The 3rd bedroom can easily function as a comfortable home office or cozy den, adding valuable versatility to the floor plan. Abundant natural light enhances the home's sense of space, while the large private backyard extends the living area outdoors. A covered patio provides a comfortable setting for outdoor dining, relaxing, or entertaining, with plenty of yard space for recreation, gardening, or future improvements. With its open layout, generous rooms, flexible bedroom configuration, and convenient Denton location, 1005 Princewood offers a practical combination of comfort, versatility, and everyday accessibility. 3D tour available online.
- Listing Status:
- Active
- Data Last Updated:
- October 13, 2026 at 1:18PM
- Listing Office:
- Redfin Corporation : 972-954-4791
- Listing Agent:
- Jenilee Harwell :
- Contact:
- 972-954-4791
- MLS ID:
- 21402062

- Style: TraditionalDetached
- Pool: None
- Parking: Door-Multi
- Roofing: Shingle
- Windows: Bay Window(s)
- General: Brick1
- HOA Amenities: Association Management300.0Annually
- Originating MLS: NTR_NTREIS
- School District: Denton ISD
- County: Denton
- Zoning: BEAVER CREEK PHASE 1B BLK 16 LOT 6R701805
- Utilities: Sewer AvailableWater Available
- Water: Public
- Sewer: Public Sewer
- Source: NTR_NTREIS
This listing courtesy of Jenilee Harwell , Redfin Corporation
Monthly Payment
- Principal & Interest $
- Property Taxes $
- Home Insurance $
- VA Funding Fee $

 New - 10 hours ago