10408 Belvedere Drive, Denton, TX 76207
- 2 beds |
- 2 baths |
- 1,977 sqft
 Single-Family Home
 Built in 2004
 9,017sqft lot
 3 car garage
 $248/sqft
 Listed 3 days ago
Property Description
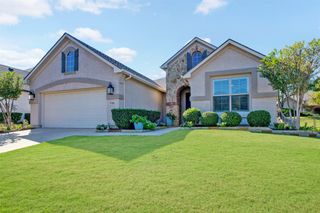
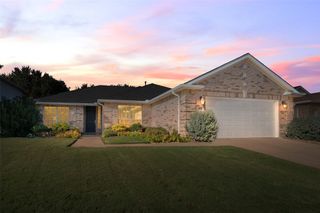
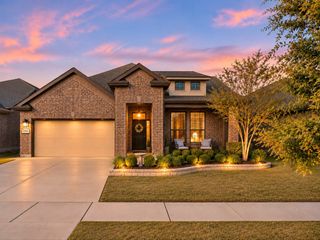
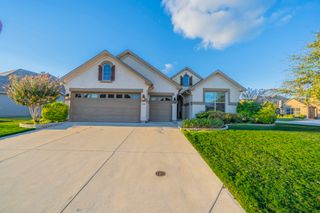
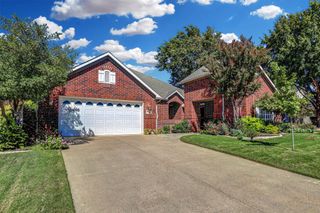
This Lovingly cared for Palmera model has great curb appeal. The exterior was recently painted. The fenced yard has mature landscaping. The shaded afternoon, full-length covered patio has a stamped concrete floor. The roof was replaced in September 2025. The water heater with a recirculation pump was replaced in 2017. The extended 28 x 27 garage has an attic lift and a mud sink, all set on a quiet side street. The interior is just as impressive. The living room has crown molding, a fan, 2 Sola tubes, and wood floors. The sunny kitchen has granite counters; the stainless appliances are approx. 5 yrs old, an island with seating and storage, a fan, and a pantry. The dining area has a large bay window. The spacious primary bedroom has a bay window, tray ceiling, a fan, a custom closet, and French doors to the bath. The guest room also has a bay window, a fan, and a double closet. The office–den has French doors, a fan, and wood floors. The windows are dressed with plantation shutters. The laundry has upper and lower cabinets and a folding counter. Make your appt today to see this beauty.
- Listing Status:
- Active
- Data Last Updated:
- November 22, 2026 at 6:19PM
- Listing Office:
- Attorney Broker Services : 817-543-8900
- Listing Agent:
- Carolyn Thomas :
- Contact:
- 940-765-4899
- MLS ID:
- 21439421

- General: GardenRain GuttersCommunity
- Style: TraditionalDetached
- Pool: NoneCommunity
- Parking: CoveredDoor-MultiGarageGolf Cart GarageGarage Door OpenerOversizedGarage Faces Rear
- Roofing: Composition
- Windows: Bay Window(s)ShuttersWindow Coverings
- General: Stucco1Slab
- HOA Amenities: Association Management2053.0Semi-Annually
- Originating MLS: NTR_NTREIS
- School District: Denton ISD
- County: Denton
- Zoning: ROBSON RANCH 4 PH 2 BLK F LOT 7R244071
- Fencing: Wrought Iron
- Utilities: Natural Gas AvailableSewer AvailableSeparate MetersUnderground UtilitiesWater AvailableCable Available
- Water: Public
- Sewer: Public Sewer
- Source: NTR_NTREIS
This listing courtesy of Carolyn Thomas , Attorney Broker Services
Monthly Payment
- Principal & Interest $
- Property Taxes $
- Home Insurance $
- VA Funding Fee $