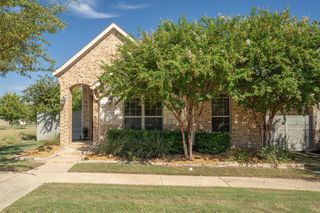
10409 Murray S Johnson Street, Denton, TX 76207
- 2 beds |
- 2 baths |
- 1,915 sqft
 Single-Family Home
  Built in 2003
  8,407sqft lot
 2 car garage
  $224/sqft
  Listed 2 days ago
Property Description
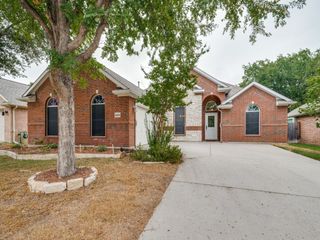
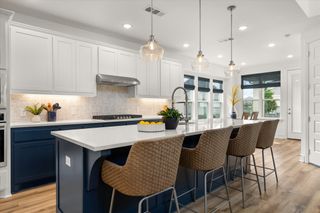
Relax amongst the mature shade trees with stone surrounds in your beautiful backyard in the resort community of Robson Ranch. You will drive up to a manicured lawn at this fully bricked Palmera model offering an open floor plan and oversized garage. As you enter the home there is a flexible office space with a nook for a desk or a console and television. The office also has wood floors and a ceiling fan. There is a full bath with tub shower combo and grab bar. The second bedroom has a ceiling fan and window to the beautiful backyard. The large welcoming living area has wood flooring, crown molding, a ceiling fan and large windows. The backyard offers a relaxing screened in porch. Moving to the functional kitchen, there is a breakfast bar, a pantry, an island and a breakfast nook full of sunshine. The laundry has upper and lower cabinets and leads to the extended garage. The primary bedroom has laminate flooring, tray ceilings, crown molding and a ceiling fan. There are privacy doors that lead to the bathroom and large walk-in closet. Upgrades to the home include a tankless water heater in 2024, HVAC 2023, and a new roof in 2017. Owners will be leaving the washer, dryer, indoor refrigerator and garage refrigerator for the new owners.
- Listing Status:
- Active
- Data Last Updated:
- October 13, 2026 at 5:21AM
- Listing Office:
- Attorney Broker Services : 817-543-8900
- Listing Agent:
- Carolyn Thomas :
- Contact:
- 940-765-4899
- MLS ID:
- 21404121

- General: Rain GuttersCommunity
- Style: TraditionalDetached
- Pool: NoneCommunity
- Parking: CoveredDirect AccessDoor-SingleGarage Faces FrontGarageGarage Door Opener
- Roofing: CompositionShingle
- Windows: Window Coverings
- General: Brick1Slab
- HOA Amenities: Association Management1988.0Semi-Annually
- Originating MLS: NTR_NTREIS
- School District: Denton ISD
- County: Denton
- Zoning: ROBSON RANCH 1 PH 2 BLK E LOT 19R227697
- Utilities: Natural Gas AvailableSewer AvailableSeparate MetersUnderground UtilitiesWater AvailableCable Available
- Water: Public
- Sewer: Public Sewer
- Source: NTR_NTREIS
This listing courtesy of Carolyn Thomas , Attorney Broker Services
Monthly Payment
- Principal & Interest $
- Property Taxes $
- Home Insurance $
- VA Funding Fee $

 New - 2 days ago