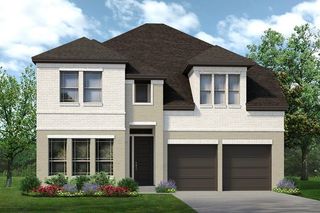
112 W El Paseo Street, Denton, TX 76205
- 4 beds |
- 4 baths |
- 3,263 sqft
 Single-Family Home
 Built in 2000
 0.37acre lot
 3 car garage
 $208/sqft
 Listed 24 days ago
Property Description
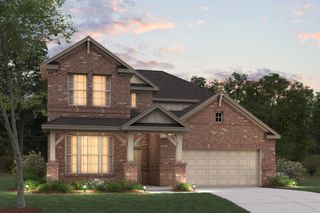
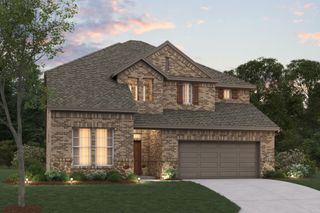
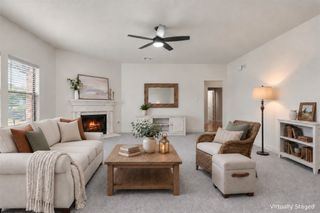
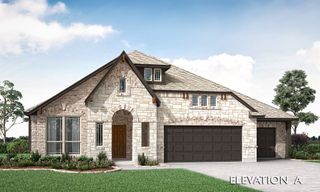
Four bedrooms, four full baths and a pool under a canopy of big shade trees, on more than a third of an acre in Denton ISD. Built in 2000 by Key Custom Homes and finished in Acme Brick. You walk in on hardwood floors with an iron-spindle staircase rising from the entry. The living room sells this house: a full wall of stained-wood built-ins frames the wood-burning fireplace, and a row of tall windows looks out to the backyard. Built-in bookcases line the opening into the formal dining room. The kitchen is wrapped in rich wood cabinetry with granite counters, a big center island, gas cooktop, double ovens and a walk-in pantry, and it opens to a breakfast area overlooking the yard. The primary suite is downstairs with a garden tub, separate shower, dual vanities and a walk-in closet. A second bedroom on the main floor has its own walk-in closet, and there’s a dedicated office down as well. Upstairs are two more bedrooms and a media room with a wall of built-ins. Out back, a covered deck overlooks the pool, and the rest of the yard is shade, grass and room to spread out. The side-entry three-car garage keeps the cars, tools and holiday decorations out of sight.
- Listing Status:
- Active
- Data Last Updated:
- November 22, 2026 at 6:19PM
- Listing Office:
- Stag Residential : (940) 400-7824
- Listing Agent:
- Jeff Withers :
- MLS ID:
- 21421910

- General: DeckRain Gutters
- Style: TraditionalDetached
- Pool: In GroundPool
- Parking: Door-MultiDoor-SingleDrivewayGarageGarage Door OpenerGarage Faces Side
- Roofing: Composition
- General: Brick2
- Road/Access: All Weather Road
- Originating MLS: NTR_NTREIS
- School District: Denton ISD
- County: Denton
- Zoning: ESTATES OF FORRESTRIDGE SEC 2 BLK E LOT 3R191740
- Fencing: Wood
- Utilities: Electricity AvailableElectricity ConnectedNatural Gas AvailableSewer AvailableWater AvailableCable Available
- Water: Public
- Sewer: Public Sewer
- Source: NTR_NTREIS
This listing courtesy of Jeff Withers , Stag Residential
Monthly Payment
- Principal & Interest $
- Property Taxes $
- Home Insurance $
- VA Funding Fee $

 New - 1 day ago