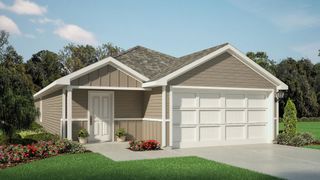
1628 DENIM Street, Denton, TX 76249
- 3 beds |
- 3 baths |
- 1,470 sqft
 Single-Family Home
  Built in 2026
  5,432sqft lot
 2 car garage
  $200/sqft
  Listed 3 days ago
Property Description
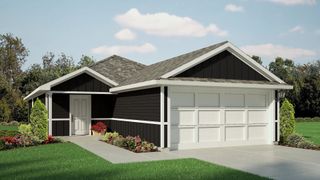
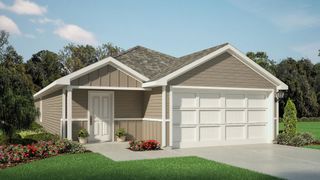
New and now selling! D.R. Horton's fabulous new Hickory Grove community in Denton and Krum ISD! Beautiful Two-Story 3-2.5-2 Davis floorplan – Elevation A, with an estimated winter completion. This thoughtfully designed two-story home offers 3 bedrooms, 2.5 bathrooms, and a 2-car garage. The open-concept first floor features a spacious family room that seamlessly connects to the dining area and a modern kitchen complete with 36-inch upper cabinets, quartz countertops, a center island, stainless steel appliances, a gas range, and a walk-in pantry. A convenient powder bath is located downstairs for guests. Upstairs, the private primary suite provides a relaxing retreat with a spacious walk-in closet and an ensuite bath featuring an oversized shower. Two additional bedrooms, a full secondary bathroom, and a centrally located laundry room offer convenience and flexibility for family, guests, a home office, or hobbies. Interior finishes include quartz vanity countertops with drop-in sinks in all bathrooms and luxury vinyl plank flooring throughout the entry, kitchen, dining area, family room, utility room, and bathrooms. Built with energy-efficient features throughout, this home also includes America's Smart Home Technology package. Exterior highlights include a covered front porch, covered back patio, a 6-foot-stained wood fence with metal posts, full sod, sprinkler system, and a complete landscape package. Hickory Grove offers an exciting lineup of amenities and future developments, including planned pools, multiple playgrounds, pickleball courts, and a welcoming community clubhouse, creating the perfect setting for recreation, relaxation, and connection. Conveniently located near the University of North Texas (UNT), Texas Woman's University (TWU), shopping, dining, and major commuting routes.
- Listing Status:
- Active
- Data Last Updated:
- October 13, 2026 at 7:21AM
- Listing Office:
- Century 21 Mike Bowman, Inc. : 817-354-7653
- Listing Agent:
- Stephen Kahn :
- Contact:
- 817-354-7653
- MLS ID:
- 21406928

- Style: TraditionalDetached
- Pool: None
- Parking: Door-SingleGarage Faces FrontGarage
- Roofing: Composition
- General: Frame1Slab
- HOA Amenities: Association Management700.0Annually
- Originating MLS: NTR_NTREIS
- School District: Krum ISD
- County: Denton
- Zoning: HICKORY GROVE PHASE 2 BLK N LOT 7R1046726
- Fencing: Back YardFencedWood
- Utilities: Electricity AvailableElectricity ConnectedNatural Gas AvailableMunicipal UtilitiesPhone AvailableSewer AvailableSeparate MetersUnderground UtilitiesWater AvailableCable Available
- Sewer: Public Sewer
- Source: NTR_NTREIS
- Exclusions: Minerals retained by Developer.
This listing courtesy of Stephen Kahn , Century 21 Mike Bowman, Inc.
Monthly Payment
- Principal & Interest $
- Property Taxes $
- Home Insurance $
- VA Funding Fee $

 New - 7 hours ago