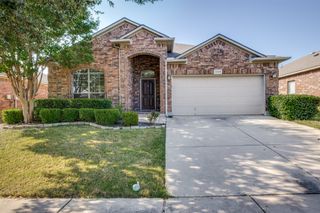
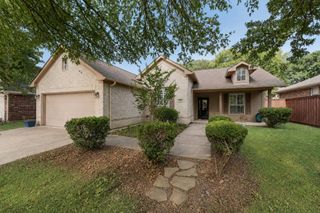
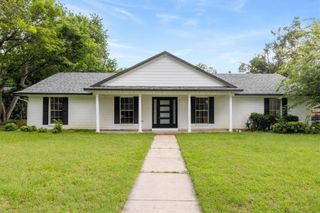
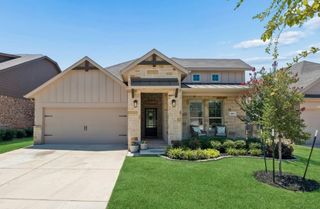
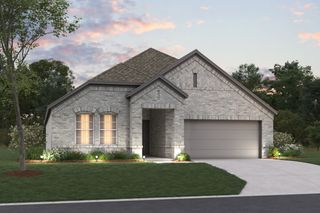
1925 Highland Park Circle, Denton, TX 76205
- 3 beds |
- 2 baths |
- 2,067 sqft
 Single-Family Home
  Built in 1984
  7,013sqft lot
 2 car garage
  $188/sqft
  Listed 7 days ago
Property Description
Welcome home to your own private oasis! This beautifully designed custom home offers exceptional craftsmanship thoughtful, and tranquil backyard to enjoy The flexible floor plan includes a spacious third bedroom that can easily serve as a private home office and features a convenient Murphy bed for overnight guests. Throughout the home you'll find extensive custom cabinetry, abundant storage, elegant crown molding, detailed millwork, and a neutral paint throughout the house. The open-concept living areas are filled with natural light and centered around a gourmet kitchen featuring a large island, custom cabinetry, exotic granite countertops, Energy Star® appliances, and a charming breakfast nook nestled inside a bay window. The refrigerator, washer, and dryer can convey with an acceptable offer, making this home even more move-in ready. The spacious primary suite is a true retreat, complete with a cozy fireplace and direct access to the spectacular sunroom. The luxurious dual bathrooms are connected by an oversized walk-in shower, creating a spa-like experience. The incredible solarium sunroom is perfect for entertaining, relaxing, or simply enjoying year-round views of the beautifully landscaped backyard. Step outside to an expansive stamped concrete patio, and a charming wood deck that creates the perfect outdoor escape. Additional upgrades include foam insulation for outstanding energy efficiency, newer windows, and a tankless water heater. Ideally located just minutes from the University of North Texas, this home is within walking distance of UNT campus and Apogee Stadium, making it an excellent location for faculty, staff, students, or sports fans. You'll also enjoy a nearby catch-and-release fishing pond, quick access to the local hospital, shopping, dining, and everything Denton has to offer. This one-of-a-kind custom home truly combines luxury, comfort, efficiency, and an unbeatable location!
- Listing Status:
- Active
- Data Last Updated:
- August 15, 2026 at 2:19AM
- Listing Office:
- RE/MAX Trinity : 972-317-9586
- Listing Agent:
- J.D. Walker :
- Contact:
- 972-317-9586
- MLS ID:
- 21351964

- Style: RanchTraditionalDetached
- Pool: None
- Parking: Door-SingleGarageShared DrivewayGarage Faces Side
- Roofing: Composition
- General: 1Slab
- Originating MLS: NTR
- School District: Denton ISD
- County: Denton
- Zoning: JAMES DAUGHERTY LOT 13R82525
- Fencing: Wood
- Utilities: Electricity AvailableNatural Gas AvailableSewer AvailableSeparate MetersWater AvailableCable Available
- Water: Public
- Sewer: Public Sewer
- Source: NTR
This listing courtesy of J.D. Walker , RE/MAX Trinity
Monthly Payment
- Principal & Interest $
- Property Taxes $
- Home Insurance $
- VA Funding Fee $

 New - 20 hours ago