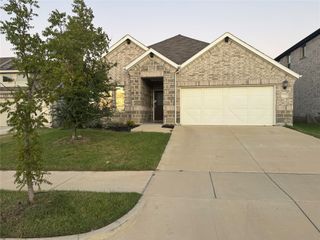
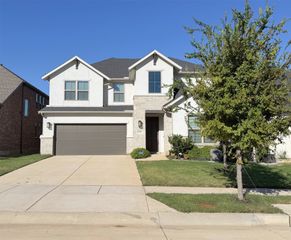
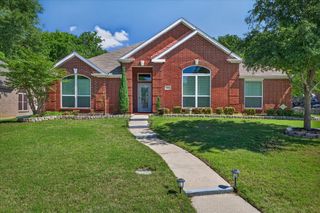
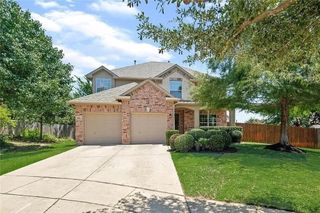
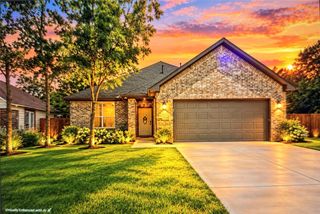
2117 Rustling Oaks Drive, Denton, TX 76209
- 4 beds |
- 3 baths |
- 2,342 sqft
 Rental
  Built in 2022
  2,339sqft lot
 2 car garage
  $1/sqft
  Listed 2 months ago
Property Description
Welcome home to this beautifully designed residence offering a perfect blend of comfort, style, and functionality. A charming front porch creates a warm first impression, while the covered back patio provides an inviting space to relax or entertain outdoors. Inside, the gourmet kitchen serves as the heart of the home, featuring ample workspace and an open layout ideal for everyday living and gatherings. The spacious primary suite offers a peaceful retreat with a private ensuite complete with a 5-foot shower, chrome fixtures, and a full-length vanity mirror. Energy-efficient heating and cooling, along with weather stripping around exterior doors, help provide year-round comfort and improved energy savings. Thoughtfully designed throughout, this home delivers the ideal balance of modern convenience and everyday livability. Home is available from 1st October, 2026. Pets are welcome and considered case by case ($600 non - refundable per pet). HOA is paid by owners. Washer-Dryer-Refrigerator is included. Section 8 is accepted. Mention your broker name and number in online application if applicable. Qualifying criteria Deposit determined by Credit Score. $65 per adult application fee.
- Listing Status:
- Active
- Data Last Updated:
- October 13, 2026 at 1:18PM
- Listing Office:
- VP Realty Services : 817-874-3536
- Listing Agent:
- Viren Shah :
- Contact:
- 214-597-0294
- MLS ID:
- 21353703

- Style: TraditionalDetached
- Pool: None
- Parking: Garage
- Roofing: Composition
- General: BrickConcreteRockStoneWood Siding2Slab
- HOA Amenities: All FacilitiesAssociation Management350.0
- Originating MLS: NTR_NTREIS
- School District: Denton ISD
- County: Denton
- Zoning: AUDRA POINTE BLK A LOT 5R978868
- Fencing: FencedWood
- Utilities: Sewer AvailableWater AvailableCable Available
- Water: Public
- Sewer: Public Sewer
- Source: NTR_NTREIS
This listing courtesy of Viren Shah , VP Realty Services