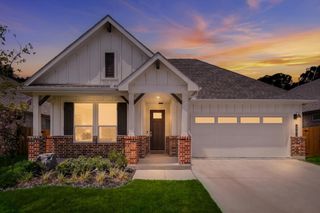
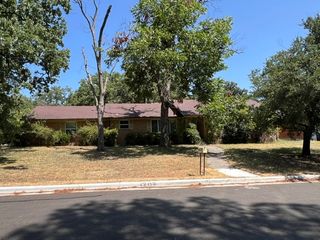
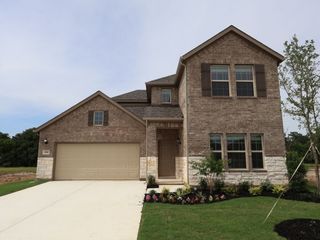
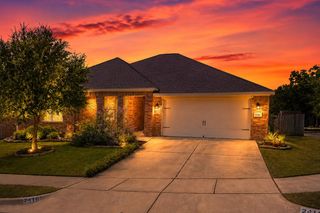
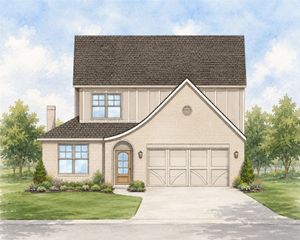
2200 Rustling Oaks Drive, Denton, TX 76209
- 4 beds |
- 3 baths |
- 2,600 sqft
 Single-Family Home
  Built in 2022
  6,229sqft lot
 2 car garage
  $148/sqft
  Listed 16 days ago
Property Description
Welcome home to this spacious and versatile 4-bedroom, 2.5-bath residence designed to fit today's lifestyle! Featuring two generous living areas, there's plenty of room for entertaining, relaxing, or creating separate spaces for everyone. The flexible bonus room with a closet offers endless possibilities as a home office, playroom, guest room, or potential fifth bedroom. The open layout flows seamlessly to the extended covered patio, providing the perfect setting for outdoor dining, weekend barbecues, or simply unwinding after a long day. The garage includes convenient overhead storage, helping keep tools, seasonal décor, and recreational gear organized. Ideally located near schools, major highways, and a variety of shopping, dining, and entertainment options, this home combines comfort, functionality, and convenience. Don't miss your opportunity to make this exceptional property your next home! THIS HOME ALSO QUALIFIES FOR A ZERO DOWN PROGRAM WITH PREFERRED LENDER
- Listing Status:
- Active
- Data Last Updated:
- August 16, 2026 at 8:20PM
- Listing Office:
- Real Broker, LLC : 855-450-0442
- Listing Agent:
- Chrissy Mallouf :
- Contact:
- 940-206-7555
- MLS ID:
- 21345705

- Style: TraditionalDetached
- Pool: None
- Parking: DrivewayGarage Faces FrontGarageGarage Door Opener
- Roofing: Composition
- Windows: Window Coverings
- General: Brick2Slab
- HOA Amenities: Association Management600.0Annually
- Originating MLS: NTR
- School District: Denton ISD
- County: Denton
- Zoning: AUDRA POINTE BLK C LOT 8R978844
- Fencing: Wood
- Utilities: Electricity ConnectedSewer AvailableSeparate MetersWater AvailableCable Available
- Water: Public
- Sewer: Public Sewer
- Source: NTR
- Exclusions: Refrigeratorring doorbellcurtains and rods
This listing courtesy of Chrissy Mallouf , Real Broker, LLC
Monthly Payment
- Principal & Interest $
- Property Taxes $
- Home Insurance $
- VA Funding Fee $

 New - 1 day ago