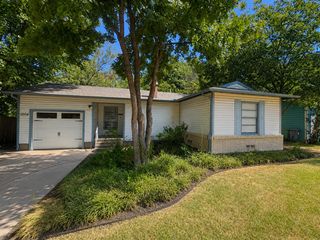
2210 Robinwood Lane, Denton, TX 76209
- 3 beds |
- 1 bath |
- 1,154 sqft
 Single-Family Home
  Built in 1951
  0.34acre lot
 2 car garage
  $232/sqft
  Listed 4 months ago
Property Description
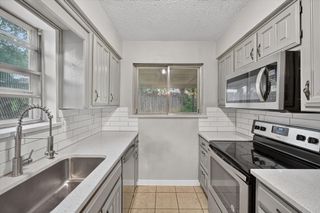
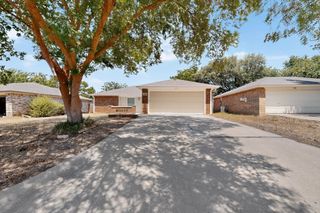
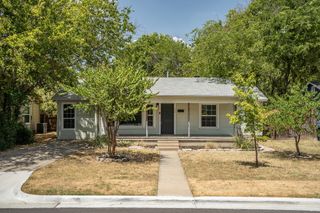
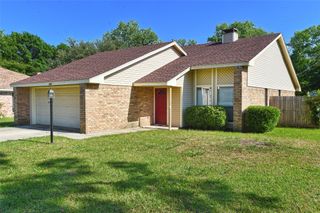
Loved by the same family for more than 65 years, 2210 Robinwood Lane is more than just a house—it’s a home filled with history, cherished memories, and timeless character. Situated on over a third of an acre in the heart of Denton, this charming 3-bedroom, 1-bath ranch-style home offers a rare combination of space, functionality, and opportunity. Inside, you'll find a bright and welcoming layout featuring updated luxury vinyl plank flooring, built-in storage and display features, and spacious living and dining areas designed for both everyday living and special gatherings. The kitchen is thoughtfully equipped with abundant cabinet storage, gas cooking, and double ovens, making meal preparation and entertaining a breeze. Each bedroom offers comfortable accommodations with ceiling fans, while one secondary bedroom showcases a delightful vintage detail—an original fold-out ironing board built into the wall, adding a touch of nostalgia and character rarely found today. Step outside to discover a covered rear deck overlooking the expansive backyard, providing the perfect setting for morning coffee, weekend barbecues, gardening, or simply enjoying the outdoors. Accessibility has also been thoughtfully considered, with an ADA-accessible ramp along the side of the home leading to the covered back porch and offering a convenient private entrance. With no HOA, zoning for Nette Shultz Elementary, and easy access to everything Denton has to offer, this property presents an incredible opportunity for first-time buyers, investors, or anyone looking for a home with great bones, a generous lot, and endless potential. Homes with this much character, space, and history are becoming increasingly rare—come experience the possibilities for yourself.
- Listing Status:
- Active
- Data Last Updated:
- August 16, 2026 at 9:18PM
- Listing Office:
- Real Broker, LLC : 855-450-0442
- Listing Agent:
- Chrissy Mallouf :
- Contact:
- 940-206-7555
- MLS ID:
- 21231409

- General: Deck
- Style: RanchDetached
- Pool: None
- Parking: Door-MultiDrivewayGarage Faces Front
- Roofing: Composition
- General: Brick1Slab
- Originating MLS: NTR
- School District: Denton ISD
- County: Denton
- Zoning: CRESTWOOD HEIGHTS EXT 2 BLK L LOT 6 6/138L //R31330
- Utilities: Sewer AvailableWater Available
- Water: Public
- Sewer: Public Sewer
- Source: NTR
This listing courtesy of Chrissy Mallouf , Real Broker, LLC
Monthly Payment
- Principal & Interest $
- Property Taxes $
- Home Insurance $
- VA Funding Fee $

 New - 2 hours ago