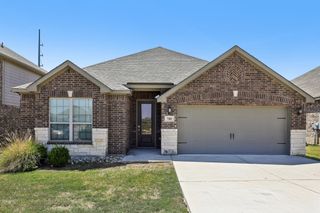
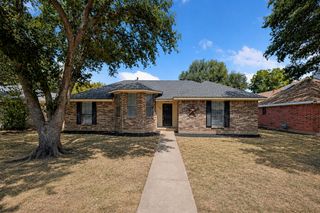
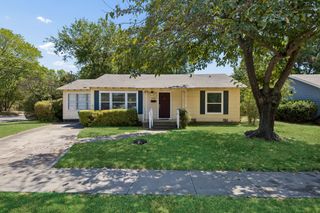
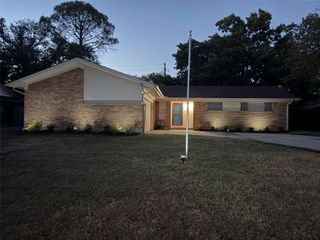
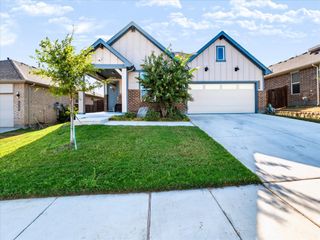
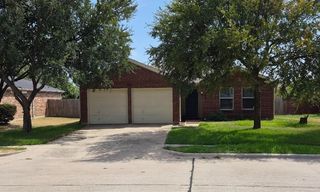
2304 Crestmeadow Street, Denton, TX 76207
- 3 beds |
- 2 baths |
- 1,579 sqft
 Single-Family Home
  Built in 1987
  7,192sqft lot
 2 car garage
  $196/sqft
  Listed 7 days ago
Property Description
Welcome to this updated 3-bedroom, 2-bath home with NO HOA, flexible living space, abundant storage, and great outdoor features. The main living area features LVP flooring and a wood-burning fireplace, creating a comfortable space for everyday living and entertaining. The updated kitchen features quartz countertops, new Samsung appliances, a walk-in pantry, and convenient access to the laundry area. Refrigerator will convey with the home. The primary suite offers a walk-in closet and an updated bathroom with quartz countertops and dual sinks. Upstairs, a spacious loft provides flexible space for a game room, home office, or second living area. Two additional bedrooms and a full bathroom with quartz countertops and dual sinks complete the upstairs. Throughout the home, multiple linen and storage closets provide plenty of additional storage, including an oversized upstairs storage closet. Outside, the large backyard is surrounded by an 8-foot privacy fence and offers multiple covered outdoor living areas, including a large covered patio and an additional recessed covered area. A 16x10 storage shed sits on a concrete slab for even more storage. The large driveway continues through gated access behind the fence, providing valuable additional space for parking, a trailer, recreational equipment, or other storage needs. The 2-car garage features an epoxy floor for a clean, finished look. Additional improvements include a 2023 roof, 2024 HVAC system, new gutters, and a 2018 water heater.
- Listing Status:
- Active
- Data Last Updated:
- August 26, 2026 at 5:20PM
- Listing Office:
- LPT Realty LLC : 972-215-7747
- Listing Agent:
- Christie Cannon :
- Contact:
- 972-215-7747
- MLS ID:
- 21359875

- General: Covered CourtyardPrivate YardRain Gutters
- Style: TraditionalDetached
- Pool: None
- Parking: Additional ParkingDoor-SingleDrivewayEpoxy FlooringGarage Faces FrontGarageGarage Door OpenerInside EntranceLightedOn SitePavedParking PadPrivateStorage
- Roofing: Shingle
- Windows: Window Coverings
- General: Wood Siding2Slab
- Originating MLS: NTR
- School District: Denton ISD
- County: Denton
- Zoning: WESTGATE HEIGHTS PH 1 BLK 10 LOT 10R117645
- Fencing: FencedGateHigh FencePrivacyWood
- Utilities: Electricity AvailableElectricity ConnectedSewer AvailableWater AvailableCable Available
- Water: Public
- Sewer: Public Sewer
- Source: NTR
- Exclusions: All TVs convey with home.
This listing courtesy of Christie Cannon , LPT Realty LLC
Monthly Payment
- Principal & Interest $
- Property Taxes $
- Home Insurance $
- VA Funding Fee $

 New - 2 days ago