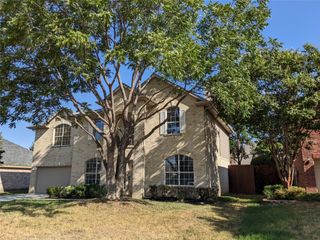
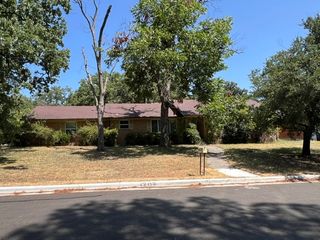
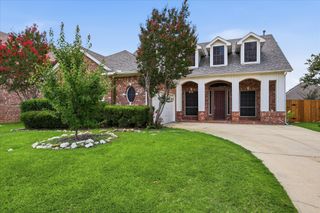
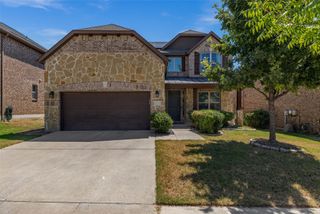
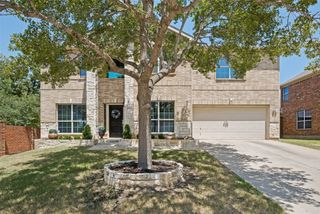
2501 Great Bear Lane, Denton, TX 76210
- 4 beds |
- 3 baths |
- 3,046 sqft
 Single-Family Home
  Built in 2001
  0.31acre lot
 2 car garage
  $148/sqft
  Listed 2 months ago
Property Description
Welcome to your own private retreat in the heart of Denton. Just minutes from the University of North Texas, this beautifully updated home offers the perfect blend of space, comfort, and resort style living.Imagine starting your mornings with coffee by the pool and ending your evenings entertaining friends under the Texas sky. The backyard is designed for making memories, featuring a sparkling heated saltwater pool installed in 2024, an expansive patio for lounging and dining, and plenty of yard space for pets, play, and outdoor fun. Inside, you'll find more than 3,000 square feet of thoughtfully designed living space. The spacious primary suite is tucked away on the main level and feels like a luxury getaway with its fully remodeled spa inspired bathroom, complete with dual sinks, a sit down vanity, soaking tub, glass enclosed shower, and elegant chandelier. The heart of the home is the beautifully updated kitchen, refreshed in 2025 and ready for everything from casual family meals to holiday gatherings. A formal dining room, sunny breakfast area, and flexible front living space provide room for every lifestyle, whether you need a home office, reading room, or additional entertaining space.Upstairs, three generously sized bedrooms and a large bonus room offer endless possibilities for a media room, game room, fitness space, or playroom. With recent updates including LED lighting throughout and modern hardware, this move in ready home combines style, functionality, and an unbeatable location near UNT, shopping, dining, and entertainment. If you've been searching for a home where every day feels a little like a vacation, this is the one.
- Listing Status:
- Active
- Data Last Updated:
- August 16, 2026 at 11:19PM
- Listing Office:
- eXp Realty LLC : 888-519-7431
- Listing Agent:
- Keely Harris :
- Contact:
- 817-412-0941
- MLS ID:
- 21290910

- Style: TraditionalDetached
- Pool: FiberglassHeatedIn GroundPoolSalt WaterCommunity
- Parking: DrivewayGarageGarage Door OpenerInside Entrance
- Roofing: Composition
- Windows: Window Coverings
- General: Brick2Slab
- HOA Amenities: All FacilitiesAssociation Management344.0Semi-Annually
- Originating MLS: NTR
- School District: Denton ISD
- County: Denton
- Zoning: WIND RIVER EST PH III BLK G LOT 24R226799
- Fencing: Wood
- Utilities: Electricity ConnectedNatural Gas AvailablePhone AvailableSewer AvailableSeparate MetersWater AvailableCable Available
- Water: Public
- Sewer: Public Sewer
- Source: NTR
This listing courtesy of Keely Harris , eXp Realty LLC
Monthly Payment
- Principal & Interest $
- Property Taxes $
- Home Insurance $
- VA Funding Fee $

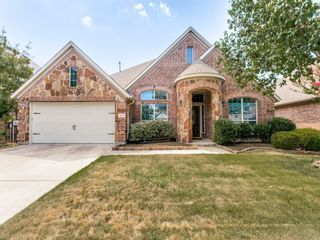
 New - 2 days ago