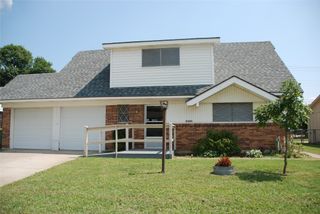
2804 Weston Drive, Denton, TX 76209
- 3 beds |
- 2 baths |
- 1,575 sqft
 Single-Family Home
  Built in 1984
  9,191sqft lot
 —— car garage
  $152/sqft
  Listed 13 days ago
Property Description
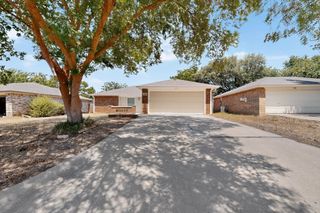
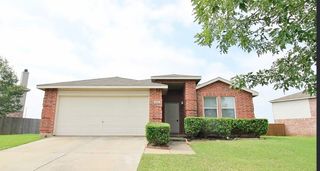
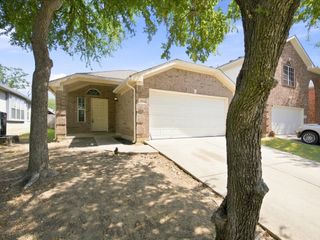
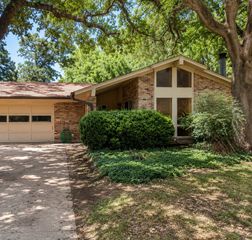
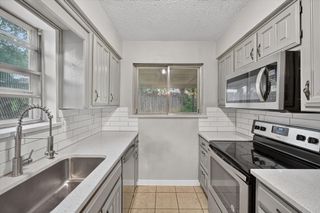
Seller financing available! Purchase this home with 10% down at 9.49% interest, with an estimated principal and interest payment of approximately $1,814 per month (taxes and insurance not included). New garage door being installed next week. Welcome to this well-maintained 3-bedroom, 2-bath home offering 1,575 square feet of comfortable living space on a large corner lot in an established Denton neighborhood. With recent updates, ample storage, and flexible financing options, this move-in-ready home is an exceptional opportunity. Inside, you'll find fresh interior paint and brand-new carpet, creating a bright and inviting atmosphere. The spacious living room features a cozy wood-burning fireplace, while the functional floor plan is ideal for both everyday living and entertaining. The HVAC system was replaced within the last eight years, and a new garage door will be installed next week, adding even more value and curb appeal. Outside, the oversized corner lot provides plenty of space to relax or entertain, while two storage buildings offer excellent room for tools, lawn equipment, hobbies, or additional storage. Conveniently located near schools, shopping, restaurants, parks, and with easy access to major roadways, this home combines comfort, convenience, and affordability.
- Listing Status:
- Active
- Data Last Updated:
- August 15, 2026 at 2:19AM
- Listing Office:
- VIP Realty : 214-295-4888
- Listing Agent:
- Doug Reinscheld : 972-697-6374
- Contact:
- 214-295-4888
- MLS ID:
- 21347659

- General: Deck
- Style: RanchTraditionalDetached
- Pool: None
- Parking: Driveway
- Roofing: Composition
- General: Frame1Slab
- Road/Access: All Weather Road
- Originating MLS: NTR
- School District: Denton ISD
- County: Denton
- Zoning: BELLAIRE HEIGHTS PH 1 BLK C LOT 8R86320
- Fencing: Wood
- Utilities: Sewer AvailableSeparate MetersWater AvailableCable Available
- Water: Public
- Sewer: Public Sewer
- Source: NTR
This listing courtesy of Doug Reinscheld , VIP Realty
Monthly Payment
- Principal & Interest $
- Property Taxes $
- Home Insurance $
- VA Funding Fee $

 New - 2 days ago