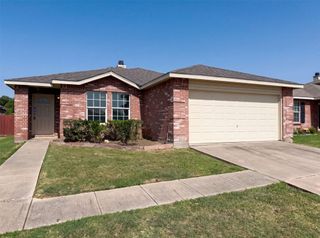
2813 Dana Lane, Denton, TX 76209
- 3 beds |
- 2 baths |
- 1,260 sqft
 Single-Family Home
  Built in 2006
  7,013sqft lot
 2 car garage
  $229/sqft
  Listed 2 days ago
Property Description
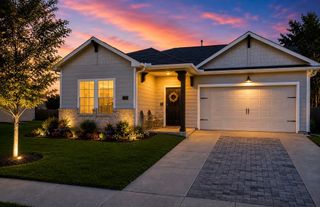
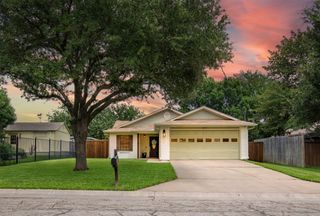
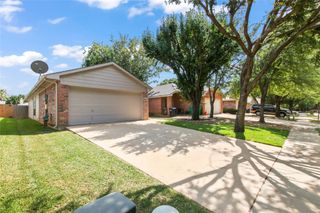
Welcome to this charming 3-bedroom, 2-bath home, built in 2006 and nestled in a well-established neighborhood with NO HOA! Featuring attractive low-maintenance siding with modern farmhouse curb appeal, this home offers the perfect blend of style, comfort, and functionality. Step inside to an open-concept floor plan filled with natural light, decorative lighting, and durable luxury vinyl plank and tile flooring throughout—no carpet—making it ideal for families and pets. The spacious living room flows seamlessly into the kitchen and dining area, creating the perfect space for entertaining or everyday living. Outside, you'll find a fully fenced, grassy backyard with a covered patio that's perfect for relaxing or hosting family and friends. A standout feature is the incredible castle-style playhouse with swings, creating a backyard paradise where children can play for hours while you unwind nearby. Located within the highly acclaimed Denton ISD, this home offers the perfect combination of comfort, convenience, and community. Whether you're a first-time homebuyer, downsizing, or simply looking for a welcoming neighborhood, you'll love spending mornings on the inviting front porch with a cup of coffee while enjoying the friendly neighborhood atmosphere. This is more than just a house—it's a place you'll be proud to call home.
- Listing Status:
- Active
- Data Last Updated:
- July 12, 2026 at 2:21PM
- Listing Office:
- Keller Williams Realty-FM : 972-874-1905
- Listing Agent:
- Kris Wise :
- MLS ID:
- 21319465

- Style: TraditionalDetached
- Pool: None
- Parking: Door-SingleDrivewayGarage Faces FrontGarageGarage Door Opener
- Roofing: Shingle
- General: 1Slab
- Originating MLS: NTR
- School District: Denton ISD
- County: Denton
- Zoning: BELLAIRE CROSSING BLK A LOT 4R289037
- Fencing: Back YardWood
- Utilities: Sewer AvailableWater AvailableCable Available
- Water: Public
- Sewer: Public Sewer
- Source: NTR
This listing courtesy of Kris Wise , Keller Williams Realty-FM
Monthly Payment
- Principal & Interest $
- Property Taxes $
- Home Insurance $
- VA Funding Fee $

 New - 1 day ago