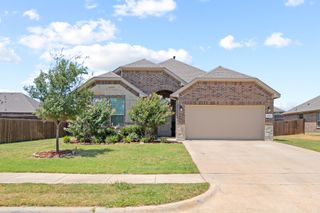
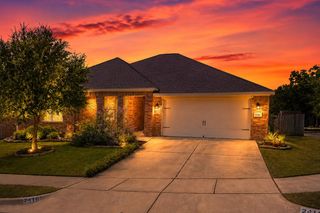
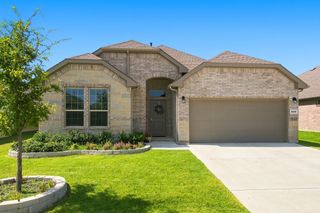
3112 Kingsgarden Road, Denton, TX 76207
- 4 beds |
- 3 baths |
- 2,260 sqft
 Single-Family Home
  Built in 2023
  6,882sqft lot
 2 car garage
  $155/sqft
  Listed 1 month ago
Property Description
Welcome to this beautifully designed 2023 built home in sought-after North Denton! Offering 4 bedrooms, 3 full bathrooms, and a thoughtfully designed split-bedroom floor plan, this home blends modern style with everyday functionality. Two secondary bedrooms and a full bath are conveniently located near the front of the home while a separate guest bedroom with its own full bath creates the perfect setup for visitors, multigenerational living, or a private home office. The heart of the home features a bright open-concept kitchen, dining, and living area designed for both entertaining and everyday living. A versatile flex space offers endless possibilities as a second living room, game room, media room, formal dining room, or home office. Tucked away for privacy, the spacious primary suite features a spa-like ensuite and an oversized walk-in closet, creating a peaceful retreat at the end of the day. Step outside to enjoy the generously sized backyard with plenty of room to entertain, play, or create your dream outdoor retreat. Conveniently located within walking distance of Denton High School and offering quick access to I-35, this home provides easy access to shopping, dining, and everything North Denton has to offer. Thoughtfully designed move-in ready, this is one you won’t want to miss!
- Listing Status:
- Pending
- Data Last Updated:
- August 16, 2026 at 10:20PM
- Listing Office:
- The Agency Frisco : 469-971-3464
- Listing Agent:
- Sadee Hodges :
- MLS ID:
- 21321667

- General: Built-in FeaturesDecorative/Designer Lighting FixturesDouble VanityEat-in KitchenHigh Speed InternetKitchen IslandOpen FloorplanPantrySmart HomeCable TVWalk-In Closet(s)
- Appliances: DishwasherDisposalGas RangeMicrowave
- Laundry: Washer HookupDryer HookupLaundry in Utility Room
- Flooring: CarpetLuxury Vinyl Plank
- A/C: Central AirCeiling Fan(s)
- Heating: Central
- Fireplace: Fireplaces: 0
- General: Rain Gutters
- Style: TraditionalDetached
- Pool: None
- Parking: Door-SingleEpoxy FlooringGarage Faces FrontGarageGarage Door Opener
- Roofing: CompositionShingle
- Windows: Window Coverings
- General: BrickRockStone1Slab
- HOA Amenities: Maintenance Grounds495.0Annually
- Originating MLS: NTR
- School District: Denton ISD
- County: Denton
- Zoning: KINGS RIDGE ESTATES PHASE II BLK J LOT 10R994220
- Fencing: Back YardPrivacy
- Utilities: Electricity AvailableElectricity ConnectedSewer AvailableWater AvailableCable Available
- Water: Public
- Sewer: Public Sewer
- Source: NTR
This listing courtesy of Sadee Hodges , The Agency Frisco
Monthly Payment
- Principal & Interest $
- Property Taxes $
- Home Insurance $
- VA Funding Fee $

 New - 2 days ago