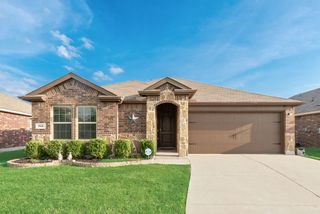
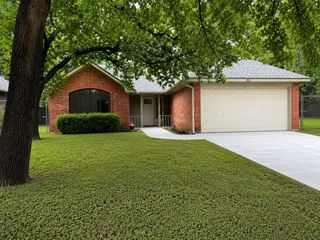
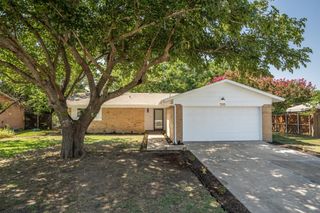
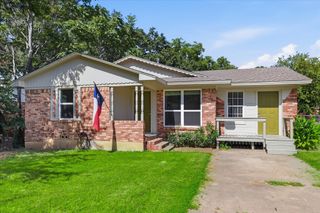
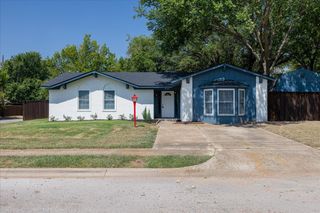
3213 Brooke Street, Denton, TX 76207
- 3 beds |
- 2 baths |
- 1,495 sqft
 Single-Family Home
  Built in 1985
  7,754sqft lot
 2 car garage
  $197/sqft
  Listed 4 days ago
Property Description
Welcome home to this little slice of heaven on the north side of Denton. It has everything you will need. Pride of ownership shows throughout with the many updates and care taken to this property. Walking in you find a large, vaulted living area. There is a cozy, gas log fireplace for those cold, winter nights. It is open to the kitchen and dining area. The kitchen has been upgraded with granite, white painted cabinets, and stainless appliances. Some definite perks for you chefs are a gas range and instant hot water to the sink. Who doesn’t love a sink with a window that overlooks the backyard. The island is nice for food prep and allows barstools for friends to sit and chat. A split bedroom arrangement offers lots of privacy. The primary is at the back of the home and is light and welcoming. The primary bath has been updated with granite countertops, freshly painted cabinets and a large, walk in shower. The secondary bedrooms are at the opposite side of the home and have an updated bathroom between them. The backyard is made for relaxing. The deck is equipped with a Sonkuki 10 x 13 All Aluminum, Louvered Pergola with an adjustable roof. On the deck you will enjoy a 5 person Lifesmart Spa. Also, the deck is wired 220 for the spa and 110 for such things as a fan, sound system, phone charger, etc. Some more upgrades include luxury vinyl plank flooring throughout, solar screens, gutter guards, drip irrigation system around house, Blanco Silgranite kitchen sink, and a new roof. Location is great for shopping, restaurants, the Denton Square, both universities, and walking distance to elementary school and city park. Don’t miss out on this one. Make it yours today.
- Listing Status:
- Active
- Data Last Updated:
- July 29, 2026 at 12:18AM
- Listing Office:
- Top 10 Realty : (940) 206-6657
- Listing Agent:
- LISA MERCER :
- MLS ID:
- 21340158

- Style: TraditionalDetached
- Pool: None
- Parking: Door-SingleDrivewayGarage Faces FrontGarageGarage Door OpenerOn Street
- Roofing: CompositionShingle
- Windows: Window Coverings
- General: Brick1Slab
- Road/Access: Asphalt
- Originating MLS: NTR
- School District: Denton ISD
- County: Denton
- Zoning: SNIDER ADDN SEC 2 BLK 3 LOT 4R104805
- Fencing: PrivacyWood
- Utilities: Cable AvailableNatural Gas AvailableSewer AvailableSeparate MetersUnderground UtilitiesWater Available
- Water: Public
- Sewer: Public Sewer
- Source: NTR
- Exclusions: All security equipment to include all cameras inside and outand recording equipment
This listing courtesy of LISA MERCER , Top 10 Realty
Monthly Payment
- Principal & Interest $
- Property Taxes $
- Home Insurance $
- VA Funding Fee $

 New - 1 day ago