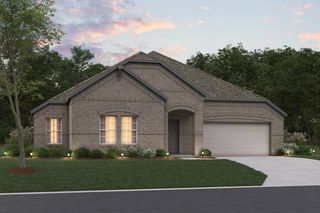
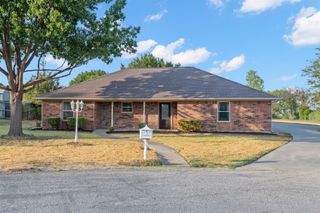
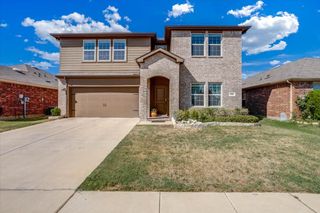
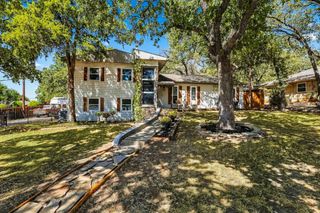
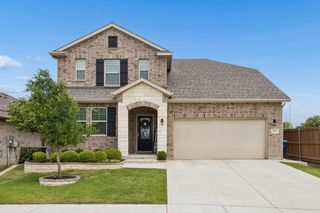
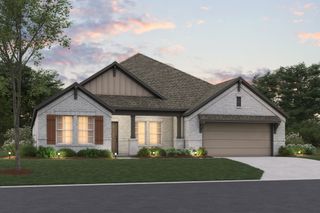
3316 Kingsdown Drive, Denton, TX 76207
- 4 beds |
- 4 baths |
- 3,114 sqft
 Single-Family Home
  Built in 2023
  6,011sqft lot
 2 car garage
  $136/sqft
  Listed 1 month ago
Property Description
Stunning 2023-built home offering approximately 3,100 sq ft of modern, thoughtfully designed living space! Featuring 4 bedrooms, 3.5 baths, a flex room, and game room, this home delivers the space and versatility you’ve been looking for. The open-concept layout showcases beautiful LVP flooring, quartz countertops, updated lighting, and an inviting flow perfect for everyday living and entertaining. The spacious primary suite provides a private retreat, while an upstairs secondary bedroom with its own ensuite bath is ideal for guests or added privacy. Incredible storage throughout the home makes organization a breeze. A whole-home water softener adds everyday convenience. Enjoy the neighborhood pond just a short walk away, with Denton High School, shopping, and interstate I35 only minutes from home. Modern finishes, abundant space, exceptional storage, and a great location—this one is a must-see!
- Listing Status:
- Active
- Data Last Updated:
- October 14, 2026 at 4:20AM
- Listing Office:
- Keller Williams Realty : 817-329-8850
- Listing Agent:
- Michelle Rawls :
- Contact:
- 817-715-5222
- MLS ID:
- 21377693

- General: Playground
- Style: TraditionalDetached
- Pool: None
- Parking: Door-SingleEpoxy Flooring
- Roofing: Composition
- General: BrickRockStone2Slab
- HOA Amenities: Association ManagementMaintenance Grounds450.0Annually
- Originating MLS: NTR_NTREIS
- School District: Denton ISD
- County: Denton
- Zoning: KINGS RIDGE ESTATES PHASE II BLK I LOT 5R994311
- Fencing: Back YardWood
- Utilities: Sewer AvailableWater Available
- Water: Public
- Sewer: Public Sewer
- Source: NTR_NTREIS
- Exclusions: Kitchen refrigerator is excludedbut available for sale on separate Bill of Sale. Play set can stay with the house.
This listing courtesy of Michelle Rawls , Keller Williams Realty
Monthly Payment
- Principal & Interest $
- Property Taxes $
- Home Insurance $
- VA Funding Fee $