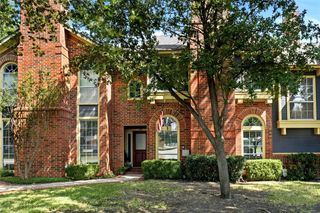
3432 Becker Drive, Denton, TX 76207
- 3 beds |
- 3 baths |
- 1,707 sqft
 Town Home
  Built in 2019
  3,920sqft lot
 2 car garage
  $161/sqft
  Listed 1 month ago
Property Description
Motivated Seller loves this townhome, but needs to move on. Convenience and modern elegance rolled into one. This townhome community is tucked into the northern outskirts of the city of Denton. However, everything you need is in close proximity, shopping and schools, etc. Stunning corner unit townhome is a rare find, including a large lot with private green space. No worries, the HOA attends to all the lawn needs and maintenance. A welcoming security glass storm door opens up into the tiled entryway. The Ring doorbell will be included. Gorgeous chef's kitchen features 42 inch cabinetry with under lighting, designer hardware and quartz counters. The washer and dryer will stay with the property. Don't miss the crown molding in all the main areas and the premium grade flooring. Relax in the primary bedroom and ensuite bathroom, boasting a sitting area large enough for a desk or comfy chairs. Walk in shower with stunning glass surround, as well as a tub, double sinks, custom tile work and an oversized closet, only add to the owner's upstairs retreat. Washer and dryer conveniently located close to all the bedrooms. Upstairs secondary bedrooms have updated double paned windows with added window inserts and ceiling fans. Generous, oversized 2 car garage can also accomodate a workbench and several toolboxes. Quiet secure neighborhood has a sidewalk around the community and a well maintained park area with picnic tables, bbq grills and covered gazebos. Come take a look at this gem it won't disappoint. *See virtual tour for a 3D walking tour and a floorplan of the home* *Go to documents for more info on townhome*
- Listing Status:
- Active
- Data Last Updated:
- August 16, 2026 at 9:18PM
- Listing Office:
- Stag Residential : (940) 400-7824
- Listing Agent:
- Lisa McEntire :
- MLS ID:
- 21325878

- General: LightingGazebo
- Style: Traditional
- Other Structures: Gazebo
- Pool: None
- Parking: Door-SingleGarageGarage Door OpenerGarage Faces Rear
- Roofing: Composition
- Windows: Window Coverings
- General: Brick2Slab
- HOA Amenities: Maintenance Front YardMaintenance Grounds250.0Monthly
- Originating MLS: NTR
- School District: Denton ISD
- County: Denton
- Zoning: BRENTWOOD PLACE BLK B LOT 13R713405
- Fencing: Perimeter
- Utilities: Electricity AvailableSewer AvailableWater AvailableCable Available
- Water: Public
- Sewer: Public Sewer
- Source: NTR
- Exclusions: Mantle shelf in entrygarage workbenches and extra lightingcamera at doormirror on wall going upstairs. All decor. Curtains and rods stay.
This listing courtesy of Lisa McEntire , Stag Residential
Monthly Payment
- Principal & Interest $
- Property Taxes $
- Home Insurance $
- VA Funding Fee $

 New - 3 days ago