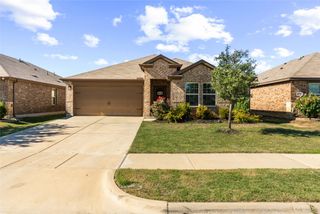
3520 Kingsgarden Road, Denton, TX 76207
- 4 beds |
- 2 baths |
- 1,834 sqft
 Single-Family Home
 Built in 2023
 6,011sqft lot
 2 car garage
 $183/sqft
 Listed 9 days ago
Property Description
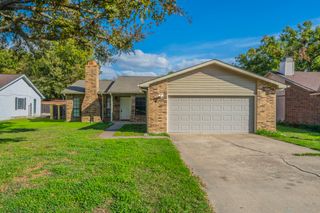
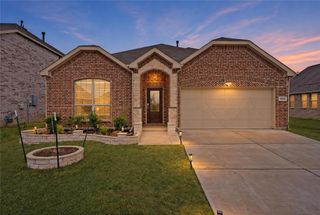
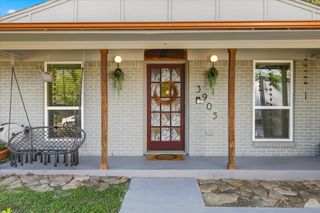
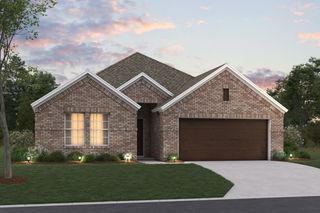
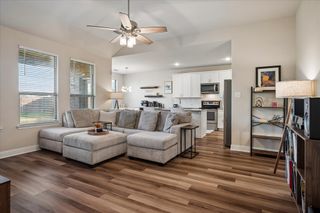
Spacious 4-Bedroom Denton Home with a Private Primary Suite, Large Backyard, No Back Neighbors, and Denton High School Across the Street Welcome to 3520 Kingsgarden Rd, a beautiful 4-bedroom, 2-bath home in one of Denton’s newer communities. Bold accent walls give the home real character the moment you walk in. Light gray wood-look tile runs throughout, so it’s stylish and easy to clean. The open layout flows easily from room to room, so everyday living and hosting both feel simple. The split-bedroom floor plan puts the primary suite on its own side of the home, away from the other bedrooms, so it feels like a true retreat. The three secondary bedrooms give you room for guests, a home office or a hobby space. Out back, the large backyard gives you plenty of space to play, garden or entertain. With no neighbors behind you and a wide-open field beyond the fence, it’s a rare level of privacy for a newer neighborhood. The garage stands out too, with an epoxy floor and upgraded honeycomb LED lighting that make it look clean and sharp, whether you use it for parking, a workshop or a home gym. Denton High School is right across the street, and you’re close to shopping, dining and easy commuter routes. If you’re looking for a 4-bedroom home in Denton, TX 76207, this one checks every box. Schedule your showing today! Click the Virtual Tour link to view the 3D walkthrough. Discounted rate options and no lender fee future refinancing may be available for qualified buyers of this home.
- Listing Status:
- Active
- Data Last Updated:
- November 22, 2026 at 6:19PM
- Listing Office:
- Orchard Brokerage : 844-515-9880
- Listing Agent:
- Itzel McGregor :
- Contact:
- 469-774-4670
- MLS ID:
- 21435270

- General: LightingPrivate YardRain Gutters
- Style: TraditionalDetached
- Pool: None
- Parking: Door-SingleDrivewayGarage Faces Front
- Roofing: Composition
- Windows: Window Coverings
- General: BrickRockStone1Slab
- HOA Amenities: Association ManagementMaintenance Grounds450.0Annually
- Originating MLS: NTR_NTREIS
- School District: Denton ISD
- County: Denton
- Zoning: KINGS RIDGE ESTATES PHASE II BLK J LOT 38R994248
- Fencing: Back YardFencedWood
- Utilities: Cable AvailableElectricity AvailableElectricity ConnectedPhone AvailableSewer AvailableWater Available
- Water: Public
- Sewer: Public Sewer
- Source: NTR_NTREIS
- Exclusions: Seller's Personal Property. WasherDryer and Fridge negotiable
This listing courtesy of Itzel McGregor , Orchard Brokerage
Monthly Payment
- Principal & Interest $
- Property Taxes $
- Home Insurance $
- VA Funding Fee $

 New - 1 day ago