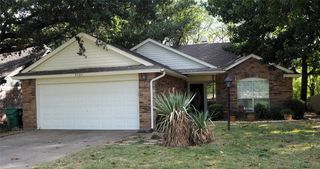
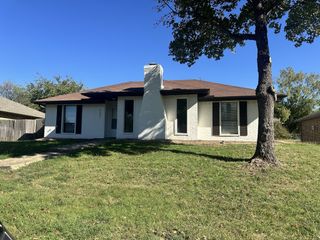
3705 Northwater Trail, Denton, TX 76226
- 3 beds |
- 2 baths |
- 1,324 sqft
 Rental
 Built in 2023
 6,273sqft lot
 2 car garage
 $2/sqft
 Listed 4 months ago
Property Description
Welcome Home to an inviting space that combines efficiency, comfort and style! Enjoy a thoughtful layout designed to give plenty of room for everyday living or entertaining. Enter into the home and you'll find the open concept living room, kitchen and breakfast room that all flow seamlessly together. The large open kitchen is sure to keep any chef happy, adorned with an abundance of dark cabinetry and beautiful granite counter space, kitchen island, spacious pantry, and all appliances including refrigerator. The breakfast room is great for gathering around the table, while the island gives an option for a more casual eating space. This open area is perfect for creating a sense of inclusion between spaces. The primary bedroom sits privately at the off the living area, with an ensuite bath built for comfort and relaxation. Primary bathroom offers an extended vanity, oversized walk in shower and great size walk in closet. The secondary bedrooms are split from the primary and sit toward the front of the home and share a nice size full bathroom. All bedrooms are sizeable, and all have generous closet space. Lots of windows give a naturally light and bright feel to the home. Relax on the covered front porch, or in the private fenced in backyard with covered patio. The front porch is perfect for enjoying morning coffee, or afternoon tea, while the large backyard is the ideal spot for outdoor play, soaking up the sun, or gazing at the stars. Home is in a great location, with quick easy access to major thoroughfares, shopping, dining and green spaces. Less than 5 miles to South Lakes Park and Eureka Playground and 6 miles to UNT. Schedule your viewing today!
- Listing Status:
- Active
- Data Last Updated:
- November 22, 2026 at 6:19PM
- Listing Office:
- Kimberly Adams Realty : 817-513-4708
- Listing Agent:
- Erin Duffey :
- Contact:
- 214-282-3622
- MLS ID:
- 21315860

- General: Private Yard
- Style: TraditionalDetached
- Pool: None
- Parking: CoveredDrivewayGarage Faces FrontGarageGarage Door Opener
- Windows: Window Coverings
- General: Brick1
- Originating MLS: NTR_NTREIS
- School District: Denton ISD
- County: Denton
- Zoning: CAMBRIDGE BROOK PHASE 2 BLK D LOT 24R979095
- Fencing: Back YardFencedMasonryWood
- Utilities: Sewer AvailableWater AvailableCable Available
- Water: Public
- Sewer: Public Sewer
- Source: NTR_NTREIS
- Exclusions: All tenant owned possessions (this includes washer and dryer).
This listing courtesy of Erin Duffey , Kimberly Adams Realty
 New - 2 days ago