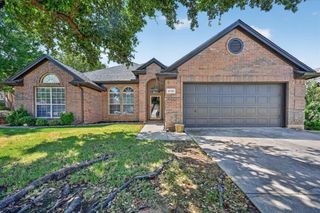
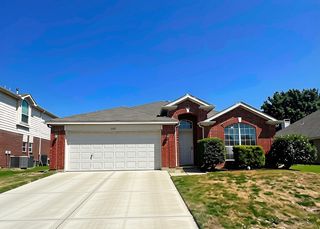
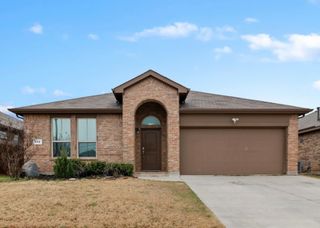
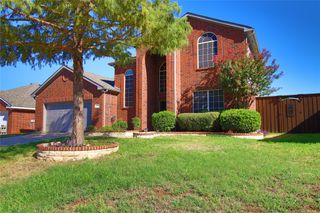
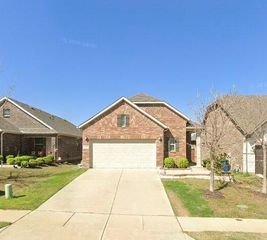
3909 Cliffside Drive, Denton, TX 76208
- 3 beds |
- 2 baths |
- 1,847 sqft
 Rental
  Built in 2008
  5,924sqft lot
 2 car garage
  $1/sqft
  Listed 20 hours ago
Property Description
Some houses just get it — and this one's been living its best life in one of DFW's most spirited cities. Three bedrooms, two baths, two-car garage, and enough personality to fit right in with the Denton crowd. Start with the living room: generous square footage, great natural light, and windows that actually do their job. The kitchen holds its own too — granite counters, serious storage, and a layout that works whether you're meal-prepping for the week or just reheating last night's takeout without judgment. The primary bedroom is big. Like, 'finally have a real bedroom' big. You'll figure out what to do with all that space. Eventually. Now, the second living room, currently a family dining space and office, this is where things get interesting. Custom built-ins. Glass-front cabinets. It's the kind of room that makes people stop mid-tour and say wait, what? Use it as a home office, a den, a hobby room, a reading nook with ambitions — or lean into the built-ins and make it the most impressive formal dining room anyone's ever eaten a Tuesday dinner in. Don't miss the features that make it easily accessible and great for all ages...zero-step entry with a gently graded ramp for effortless access, wide hallways, bigger doorways and an easy access primary shower; all designed for comfortable movement as we age. Outside: corner lot, fenced yard, patio, and a genuine green space that the dog will immediately claim as sovereign territory. Move-in ready with great bones and a custom feel that took years to accumulate — you're inheriting the good stuff. Carpet replaced June 2026. And when Denton's galleries, food scene, and live music aren't enough? This one's full of great memories. Time to make some of your own.
- Listing Status:
- Active
- Data Last Updated:
- October 13, 2026 at 7:21AM
- Listing Office:
- Ebby Halliday, REALTORS : 972-539-3000
- Listing Agent:
- Debra Rosser :
- Contact:
- 972-539-3000
- MLS ID:
- 21408260

- Style: TraditionalDetached
- Pool: None
- Parking: Garage Faces FrontGarage
- Roofing: Composition
- General: Brick1Slab
- HOA Amenities: Association Management240.0Annually
- Originating MLS: NTR_NTREIS
- School District: Denton ISD
- County: Denton
- Zoning: VILLAGES OF CARMEL PH I BLK 4 LOT 14R285311
- Fencing: Wood
- Utilities: Sewer AvailableUnderground UtilitiesWater AvailableCable Available
- Water: Public
- Sewer: Public Sewer
- Source: NTR_NTREIS
- Exclusions: fridgewasherdryertvs
This listing courtesy of Debra Rosser , Ebby Halliday, REALTORS
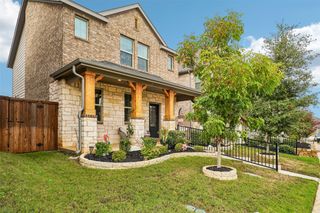
 New - 1 day ago