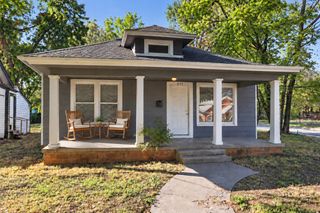
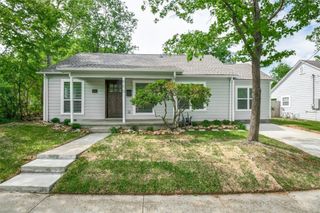
409 Wilson Way, Denton, TX 76207
- 3 beds |
- 2 baths |
- 1,289 sqft
 Single-Family Home
  Built in 2019
  6,011sqft lot
 2 car garage
  $237/sqft
  Listed 1 day ago
Property Description
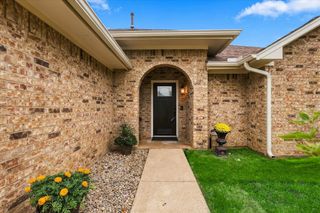
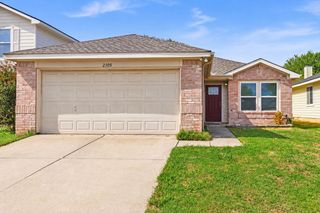
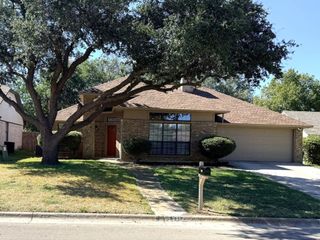
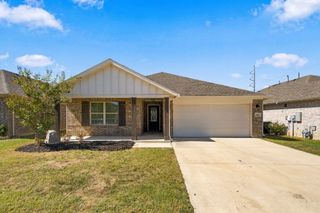
This breathtaking Denton, TX home offers standout curb appeal, an open floor plan, and an oversized backyard. This nearly new home combines modern construction with a location in an established area of Denton. Enjoy a quiet neighborhood setting with convenient access to local parks, shopping, dining, and major highways. With easy access to Loop 288 and I-35, commuting around Denton and the greater DFW area is simple. Inside, the open-concept design brings the living room, dining area, and kitchen together. A kitchen island anchors the main living space and creates a natural spot for casual meals, conversation, and entertaining. The functional layout includes 3 bedrooms and 2 full bathrooms, with flexibility for guests, a home office, or other needs. Spacious bedrooms make it easy to adapt the home to your lifestyle. The refrigerator, washer, and dryer are included, adding convenience from day one. The spacious backyard is a standout feature. Thanks to the home's footprint, it is one of the larger yards in the neighborhood. There is room to garden, play, dine outdoors, or create a backyard retreat of your own. The extra outdoor space gives you options for relaxing or entertaining. A covered patio provides a shaded place to unwind and enjoy the peaceful setting. North Lakes Park and Evers Park are nearby for outdoor recreation. The growing Rayzor Ranch area offers convenient access to shopping, restaurants, and everyday amenities. Enjoy the feel of a quiet neighborhood while staying close to the places you need. Built in 2019, this home still has an active structural builder warranty. Ask for details about the remaining coverage. Buyers may also ask about an interest rate buy-down when using the preferred lender. If you're searching for a Denton home with an open layout, included appliances, a covered patio, a large backyard, and convenient access to Loop 288 and I-35, this property deserves a closer look. Schedule your showing today!
- Listing Status:
- Active
- Data Last Updated:
- October 23, 2026 at 5:17AM
- Listing Office:
- Real Broker, LLC : 855-450-0442
- Listing Agent:
- Ben Jimenez :
- Contact:
- 940-597-1641
- MLS ID:
- 21416383

- Style: Detached
- Pool: None
- Parking: Garage Faces FrontGarageGarage Door Opener
- General: 1Slab
- HOA Amenities: Association Management160.0Annually
- Originating MLS: NTR_NTREIS
- School District: Denton ISD
- County: Denton
- Zoning: EVERS WAY BLK C LOT 21R732440
- Utilities: Electricity ConnectedSewer AvailableWater AvailableCable Available
- Water: Public
- Sewer: Public Sewer
- Source: NTR_NTREIS
This listing courtesy of Ben Jimenez , Real Broker, LLC
Monthly Payment
- Principal & Interest $
- Property Taxes $
- Home Insurance $
- VA Funding Fee $

 New - 1 day ago