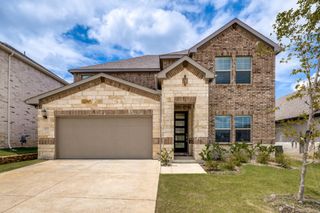
4405 Hammerstein Boulevard, Denton, TX 76210
- 4 beds |
- 4 baths |
- 2,627 sqft
 Single-Family Home
  Built in 2022
  6,011sqft lot
 2 car garage
  $232/sqft
  Listed 5 days ago
Property Description
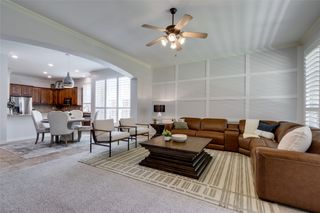
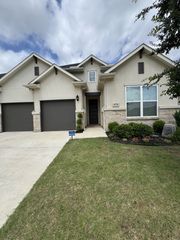
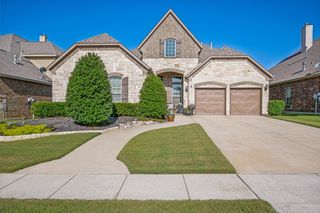
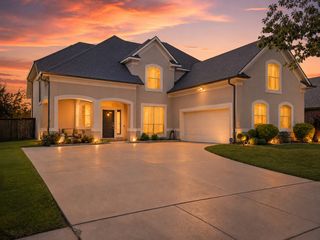
Experience indoor-outdoor living at its best! Backing to a peaceful greenbelt with no rear neighbors, this 2022 Toll Brothers home was designed to make nature a part of everyday living. As soon as you walk through the front door, you notice the wooded backyard view and the natural light that flows throughout. Your eyes are immediately drawn to the 12-foot sliding glass doors that open completely to an extended, modern patio that is both covered and equipped with a custom electric screen that provides comfortable indoor-outdoor living year-round. The spacious kitchen features tons of storage with a walk-in pantry, a large island, gas cooktop, warm gold accents and opens to a 2-story great room. Immediately to the left of the entryway you will find a private office, with electric shades, for the perfect work from home space. Your spacious, first-floor primary suite is situated at the back of the home with beautiful greenbelt views, an ensuite bath with walk-in shower, and a large walk-in closet. Upstairs you will find 3 additional bedrooms, one complete with an ensuite bath and walk-in closet, perfect for guests, teens, or multi-generational living as well a flexible loft space that overlooks the first floor. Throughout the community you will find multiple green spaces including Wiggly Field Dog Park, playgrounds, hiking trails, and a pond. Located minutes from UNT, TWU, I-35, dining, shopping, and more!
- Listing Status:
- Active
- Data Last Updated:
- July 28, 2026 at 9:19PM
- Listing Office:
- Fathom Realty, LLC : 888-455-6040
- Listing Agent:
- Candace Glenn :
- MLS ID:
- 21337809

- General: LightingRain Gutters
- Style: TraditionalDetached
- Pool: None
- Parking: DrivewayEpoxy FlooringElectric Vehicle Charging Station(s)Garage Faces FrontGarageGarage Door Opener
- Roofing: Composition
- Windows: Window Coverings
- General: Stone Veneer2Slab
- HOA Amenities: Association Management660.0Annually
- Originating MLS: NTR
- School District: Denton ISD
- County: Denton
- Zoning: PARKVUE PHASE 1 BLK B LOT 15R770260
- Fencing: Back YardFencedGateWoodWrought Iron
- Utilities: Electricity ConnectedNatural Gas AvailableSewer AvailableSeparate MetersUnderground UtilitiesWater AvailableCable Available
- Water: Public
- Sewer: Public Sewer
- Source: NTR
- Exclusions: *See Attached List* Weight rack & shelving in garagecameras in upstairs bedroomsall curtainsmounted TVsmounts& bracketsTesla charging cord
This listing courtesy of Candace Glenn , Fathom Realty, LLC
Monthly Payment
- Principal & Interest $
- Property Taxes $
- Home Insurance $
- VA Funding Fee $


 New - 3 days ago