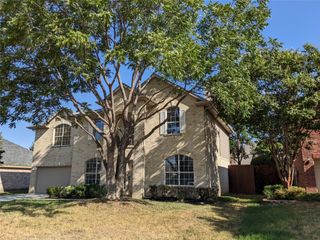
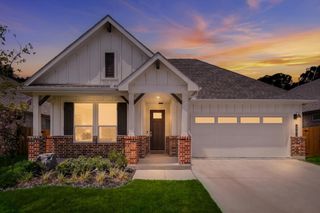
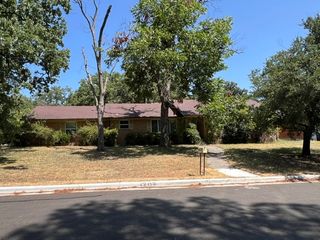
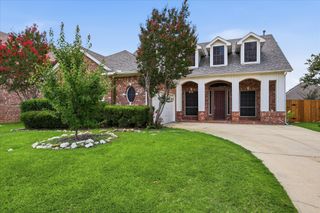
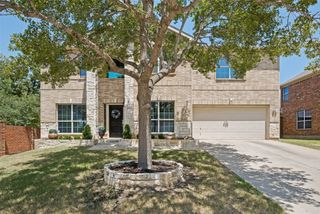
5005 Marina Drive, Denton, TX 76208
- 4 beds |
- 3 baths |
- 2,608 sqft
 Single-Family Home
  Built in 2015
  6,229sqft lot
 2 car garage
  $153/sqft
  Listed 1 month ago
Property Description
Welcome to 5005 Marina Drive in Denton, a spacious four bedroom Craftsman style home in the Villages of Carmel with a flexible floor plan designed to fit a variety of needs. Major updates include a new roof and new HVAC system, both installed in 2025. The main level features a spacious primary suite, two additional bedrooms, and a separate flex room that can serve as a home office, formal dining room, hobby space, or playroom. The open kitchen offers granite countertops, a center island, breakfast bar, and separate dining area. Upstairs, the fourth bedroom creates a private secondary primary suite with an oversized bedroom, full bathroom, and adjoining game room or loft, perfect for guests, multigenerational living, or an additional private retreat. Outside, enjoy a backyard patio, newly stained wood fence, and peaceful greenbelt views with no neighbors directly behind the home. Community amenities include a pool, playground, sidewalks, and walking and biking trails, with HOA dues currently only $240 per year. Conveniently located near I 35E, hospitals, shopping, dining, golf, and recreation. The seller also reports no weather related power outages during their ownership. Four bedrooms, multiple living spaces, major 2025 updates, added privacy, and a convenient Denton location make this home one you will want to see!
- Listing Status:
- Active
- Data Last Updated:
- August 16, 2026 at 9:18PM
- Listing Office:
- Ziglar Realty : 469-751-4300
- Listing Agent:
- Deborah Waters :
- Contact:
- 469-751-4300
- MLS ID:
- 21333268

- General: LightingPrivate YardRain Gutters
- Style: CraftsmanDetached
- Pool: NoneCommunity
- Parking: Door-MultiDrivewayGarage Faces FrontGarageGarage Door OpenerLighted
- Roofing: Composition
- Windows: Window Coverings
- General: Brick2Slab
- HOA Amenities: All FacilitiesAssociation Management240.0Annually
- Originating MLS: NTR
- School District: Denton ISD
- County: Denton
- Zoning: VILLAGES OF CARMEL PHASE 2D BLK 19 LOT 11R647907
- Fencing: Wood
- Utilities: Sewer AvailableCable Available
- Sewer: Public Sewer
- Source: NTR
- Exclusions: 2 exterior security cameras
This listing courtesy of Deborah Waters , Ziglar Realty
Monthly Payment
- Principal & Interest $
- Property Taxes $
- Home Insurance $
- VA Funding Fee $

 New - 1 day ago