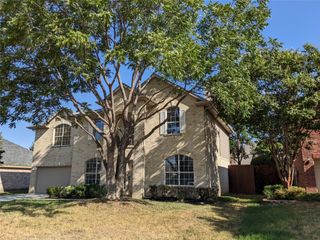
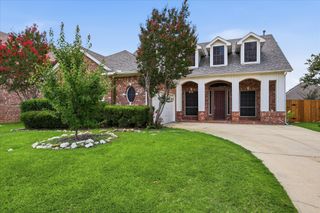
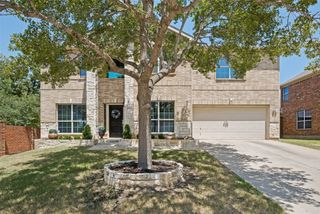
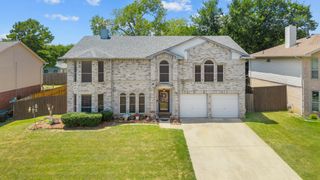
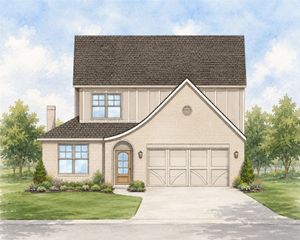
5005 Spyglass Hill Lane, Denton, TX 76208
- 4 beds |
- 3 baths |
- 2,729 sqft
 Single-Family Home
  Built in 2008
  5,358sqft lot
 2 car garage
  $154/sqft
  Listed 11 days ago
Property Description
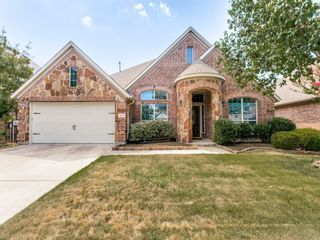
Magnificently delightful and well maintained, this 4-bedroom, 2.5-bath home is a true neighborhood standout! Tucked on a private cul-de-sac lot, the home offers a serene natural setting and a relaxing backyard ready for outdoor entertaining. Inside, a formal dining room and versatile neutral tones provide the perfect canvas for any décor. The spacious eat-in kitchen features granite countertops, stainless steel appliances, built-in microwave, range with built-in airfryer, and abundant cabinetry for storage and meal preparation. The first-floor primary suite offers a peaceful retreat with dual sinks, a garden tub, separate shower, and generous walk-in closet. Upstairs, a second living area provides flexible space for a game room, media room, home office, or additional lounge. The two-car garage features an insulated garage door to help moderate the interior temperaturew. The laundry room is equipped with a convenient utility sink and storage cabinets. SOLAR PANELS will convey with the property and be paid in full by the sellers at closing, offering the new owner the benefit of reduced electricity costs and long-term energy savings—an exceptional added value! This beautifully cared-for home is an absolute must-see!
- Listing Status:
- Active
- Data Last Updated:
- August 16, 2026 at 9:18PM
- Listing Office:
- Competitive Edge Realty LLC : 972-200-3685
- Listing Agent:
- Mary Brandon :
- Contact:
- 214-783-7574
- MLS ID:
- 21349690

- General: PergolaShed(s)
- Style: TraditionalDetached
- Other Structures: PergolaShed(s)
- Pool: None
- Parking: DrivewayGarageGarage Door Opener
- General: BrickStone Veneer2
- HOA Amenities: Association Management240.0Annually
- Originating MLS: NTR
- School District: Denton ISD
- County: Denton
- Zoning: VILLAGES OF CARMEL PH I BLK 2 LOT 16R285263
- Fencing: Wood
- Utilities: Sewer AvailableWater Available
- Water: Public
- Sewer: Public Sewer
- Source: NTR
- Exclusions: Some of the Storage cabinets in the garage.
This listing courtesy of Mary Brandon , Competitive Edge Realty LLC
Monthly Payment
- Principal & Interest $
- Property Taxes $
- Home Insurance $
- VA Funding Fee $

 New - 1 day ago