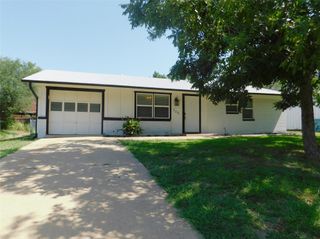
5301 Zara Drive, Denton, TX 76207
- 3 beds |
- 2 baths |
- 1,597 sqft
 Rental
  Built in 2019
  7,405sqft lot
 2 car garage
  $1/sqft
  Listed 7 days ago
Property Description
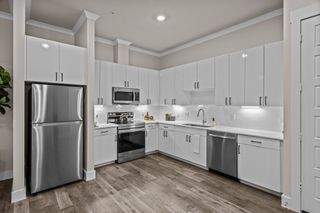
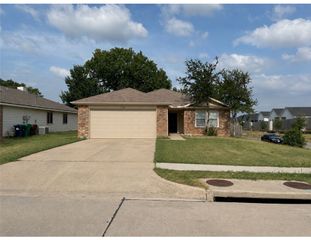
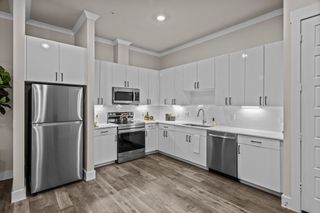
Welcome to 5301 Zara Drive in Denton, TX! This charming home boasts a prime location backing up to a peaceful farm greenbelt, providing a serene and private atmosphere. The extended patio with awning is perfect for enjoying the outdoors, while the large fenced backyard offers plenty of space for outdoor activities. The corner lot location adds to the appeal of this home, giving you extra privacy and space. Inside, you'll find stainless steel appliances and a custom island in the kitchen, perfect for cooking and entertaining. Plus, residents have access to a nearby community park for even more outdoor enjoyment. Don't miss out on this fantastic opportunity to call 5301 Zara Drive home! Fridge, washer, and dryer provided, but not warranted. Pets limited to (1) or (2) small dog(s) or cat(s) weighing no more than 50 lbs combined with a $30 per month, non-refundable pet acceptance fee per pet. Additional fees upon approval: $150 tenant onboarding fee and $40 per month resident benefit package fee. Tenant or tenants agent must verify room measurements and schools. Phones are answered during business hours, Mon-Fri, 9- 5 pm. Applicants must submit a photo with their pet(s) as part of the application. See Tenant Selection Criteria for pet screening link. NO SMOKING IN THE HOUSE OR GARAGE.
- Listing Status:
- Active
- Data Last Updated:
- July 29, 2026 at 12:18AM
- Listing Office:
- 3G Properties : 940-262-0091
- Listing Agent:
- Terri Schrobilgen :
- MLS ID:
- 21337893

- General: Awning(s)
- Style: TraditionalDetached
- Pool: None
- Parking: Garage Faces FrontGarageGarage Door Opener
- General: BrickStone Veneer1
- Originating MLS: NTR
- School District: Denton ISD
- County: Denton
- Zoning: BEAVER CREEK PHASE 3 BLK 1 LOT 1R726259
- Fencing: FencedWood
- Utilities: Sewer AvailableWater Available
- Water: Public
- Sewer: Public Sewer
- Source: NTR
This listing courtesy of Terri Schrobilgen , 3G Properties
 New - 2 days ago