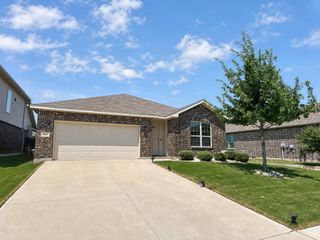
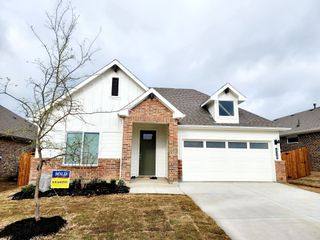
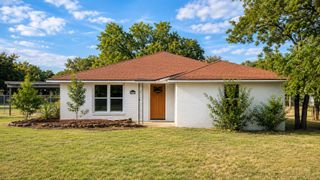
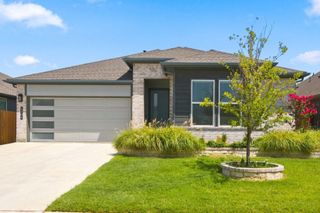
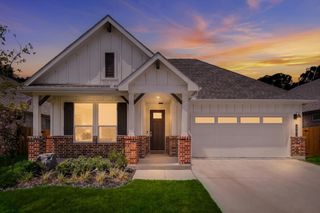
5401 Cypress Point Drive, Denton, TX 76210
- 4 beds |
- 2 baths |
- 1,785 sqft
 Rental
  Built in 2023
  6,534sqft lot
 2 car garage
  $1/sqft
  Listed 7 days ago
Property Description
Welcome to modern comfort and quiet luxury in this stunning 4-bedroom, 2-bath home built in 2023! Designed with style and functionality in mind, this home features durable wood-like ceramic tile flooring throughout the main living areas, complemented by soaring vaulted ceilings that enhance the bright, open layout. The chef-inspired kitchen boasts sleek white stone countertops, a spacious center island, and a generous walk-in pantry - perfect for cooking, entertaining, or casual meals. The smart split-bedroom floor plan provides excellent privacy, with the primary suite located at the rear of the home and three additional bedrooms toward the front - ideal for guests or a dedicated home office. The primary suite offers a peaceful retreat with a large walk-in closet and an ensuite bath featuring dual vanities. Zoned to highly desirable Harpool Middle School and Guyer High School, this home is also conveniently located near I-35, with easy access to Argyle, Lantana, Bartonville, Highland Village, downtown Denton, and major employers in Dallas, Fort Worth, and the University of North Texas. Pets are case by case and RBP and renters insurance required.
- Listing Status:
- Active
- Data Last Updated:
- August 15, 2026 at 4:20AM
- Listing Office:
- 2912 Realty : 512-573-4990
- Listing Agent:
- Anna King :
- Contact:
- 512-573-4990
- MLS ID:
- 21352801

- Style: Detached
- Pool: None
- Parking: DrivewayGarage Faces FrontGarageGarage Door Opener
- Roofing: Composition
- General: 1Slab
- HOA Amenities: Association Management
- Originating MLS: NTR
- School District: Denton ISD
- County: Denton
- Zoning: R962996
- Fencing: Back YardWood
- Utilities: Cable AvailableElectricity AvailableElectricity ConnectedNatural Gas AvailablePhone AvailableSewer AvailableSeparate MetersWater Available
- Water: Public
- Sewer: Public Sewer
- Source: NTR
This listing courtesy of Anna King , 2912 Realty
 New - 16 hours ago