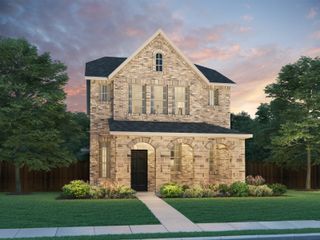
5709 Del Rey Drive, Denton, TX 76208
- 3 beds |
- 2 baths |
- 1,799 sqft
 Single-Family Home
  Built in 2017
  6,098sqft lot
 2 car garage
  $200/sqft
  Listed 1 day ago
Property Description
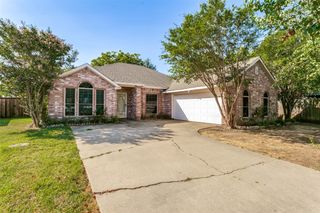
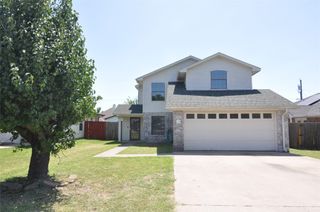
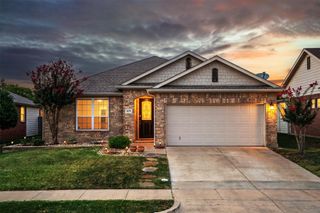
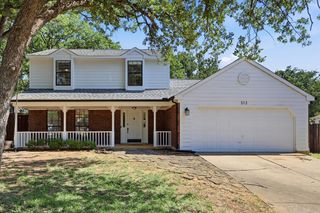
Welcome to 5709 Del Rey Drive, a well-maintained single-story home in Denton’s Villages of Carmel community. This 3-bedroom, 2-bath home offers approximately 1,799 square feet with a comfortable and functional layout designed for everyday living and entertaining. One of the home’s best features is the backyard setting. The property backs to mature trees, creating added privacy and a more peaceful outdoor feel that many lots in the neighborhood do not offer. The spacious backyard provides plenty of room for entertaining, pets, gardening, or creating your own outdoor retreat. Inside, the kitchen features granite countertops, stainless steel appliances, white cabinetry, updated hardware, and a granite-composite sink. Wood-look flooring runs through the entry, dining, and living areas, while the spacious primary suite includes two walk-in closets for added storage. Additional features include smart thermostats and an attached two-car garage with the ability to support electric-vehicle charging with the proper connector. Villages of Carmel offers access to a community pool, playgrounds, and hike-and-bike trails, along with convenient access to Loop 288, I-35E, shopping, dining, medical facilities, and downtown Denton. With its single-story layout, updated finishes, private tree-lined backyard, and neighborhood amenities, 5709 Del Rey Drive offers a combination of comfort, convenience, and privacy that stands out from many other homes in the area.
- Listing Status:
- Active
- Data Last Updated:
- July 12, 2026 at 1:18PM
- Listing Office:
- Real Broker, LLC : 855-450-0442
- Listing Agent:
- Stephanie Wells :
- MLS ID:
- 21303858

- Style: TraditionalDetached
- Pool: NoneCommunity
- Parking: Door-SingleDrivewayGarage Faces FrontGarageGarage Door OpenerInside EntranceKitchen Level
- Roofing: Composition
- General: Brick1Slab
- HOA Amenities: All FacilitiesAssociation ManagementMaintenance Grounds240.0Annually
- Originating MLS: NTR
- School District: Denton ISD
- County: Denton
- Zoning: VILLAGES OF CARMEL PHASE 4A BLK A LOT 9R682915
- Fencing: BrickBack YardFencedFullWood
- Utilities: Sewer AvailableWater AvailableCable Available
- Water: Public
- Sewer: Public Sewer
- Source: NTR
This listing courtesy of Stephanie Wells , Real Broker, LLC
Monthly Payment
- Principal & Interest $
- Property Taxes $
- Home Insurance $
- VA Funding Fee $

 New - 21 hours ago