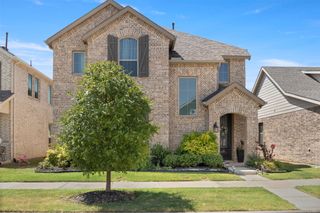
5801 Meadowglen Drive, Denton, TX 76226
- 3 beds |
- 3 baths |
- 2,338 sqft
 Single-Family Home
  Built in 2003
  5,619sqft lot
 2 car garage
  $182/sqft
  Listed 2 months ago
Property Description
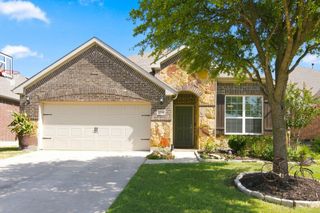
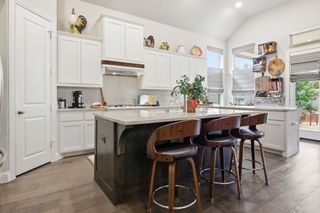
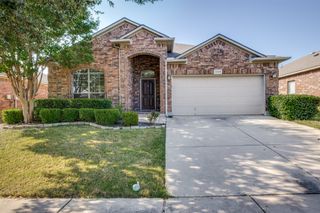
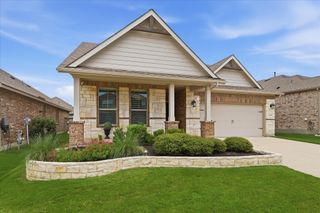
Nestled in the desirable Country Lakes community, this gorgeous home offers generous living spaces, thoughtful updates, and exceptional flexibility. The main level features a welcoming formal living and dining combination, along with a stylish kitchen showcasing granite countertops, a large island, and a cooktop range. Upstairs, durable laminate flooring extends throughout the stairs, spacious game room, and all bedrooms. The oversized primary suite provides a relaxing retreat with a large walk-in closet, dual vanities, a garden tub, and a separate shower. Generously sized secondary bedrooms also feature walk-in closets. Storage is abundant with two floored attic spaces—one conveniently accessed through the primary closet and another from the game room. Outside, the private backyard is framed by mature landscaping and features a full-length covered patio, firepit area, and bonus storage shed that remains with the home. With ample room to add a pool, this backyard is perfect for relaxing and entertaining. Additional highlights include a 2018 roof and two Lennox AC units installed in 2026. Country Lakes residents enjoy access to a community pool, playground, and scenic jogging and walking trails. Offering comfort, function, and room to grow, 5801 Meadowglen Drive is a beautiful home that is ready to welcome you home.
- Listing Status:
- Active
- Data Last Updated:
- August 17, 2026 at 4:18PM
- Listing Office:
- Keller Williams Realty-FM : 972-874-1905
- Listing Agent:
- Stephanie Seay :
- Contact:
- 214-636-8485
- MLS ID:
- 21290335

- General: Rain Gutters
- Style: TraditionalDetached
- Pool: NoneCommunity
- Parking: Door-SingleGarage Faces FrontGarageGarage Door Opener
- Roofing: Composition
- Windows: Window Coverings
- General: Brick2Slab
- HOA Amenities: All Facilities450.0Semi-Annually
- Originating MLS: NTR
- School District: Denton ISD
- County: Denton
- Zoning: COUNTRY LAKES NORTH PHASE ONE BLK E LOT 5R249069
- Fencing: Wood
- Utilities: Sewer AvailableUnderground UtilitiesWater AvailableCable Available
- Water: Public
- Sewer: Public Sewer
- Source: NTR
- Exclusions: Kitchen Refrigerator
This listing courtesy of Stephanie Seay , Keller Williams Realty-FM
Monthly Payment
- Principal & Interest $
- Property Taxes $
- Home Insurance $
- VA Funding Fee $

 New - 3 days ago