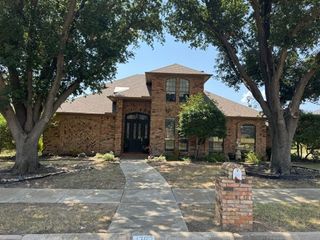
600 Ticonderoga Drive, Denton, TX 76205
- 4 beds |
- 3 baths |
- 2,690 sqft
 Single-Family Home
  Built in 1992
  0.32acre lot
 2 car garage
  $193/sqft
  Listed 4 months ago
Property Description
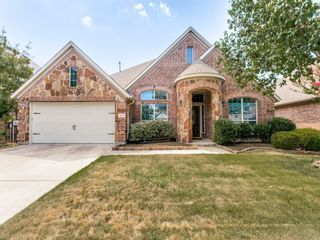
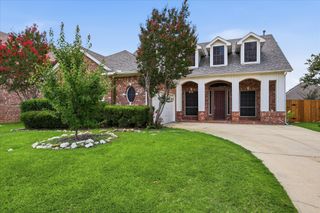
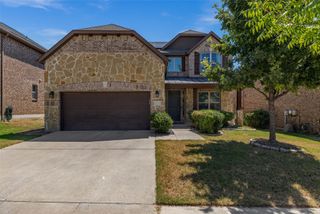
Welcome to 600 Ticonderoga — a beautifully maintained home offering comfort, functionality, and a layout designed for everyday living and entertaining. The spacious kitchen is a standout feature with updated countertops, tile backsplash, abundant cabinetry, breakfast bar seating, and a center island that creates the perfect gathering space. The open-concept floor plan flows easily into the living area, where a cozy fireplace adds warmth and character. The private primary suite offers a relaxing retreat with dual sinks, generous closet space, and an ensuite bath designed for convenience. Outside, mature landscaping and lush green surroundings create inviting curb appeal and a peaceful outdoor setting. Conveniently located near shopping, dining, schools, and all that Denton has to offer, this home combines comfort, location, and value in one attractive package.
- Listing Status:
- Active
- Data Last Updated:
- August 16, 2026 at 9:18PM
- Listing Office:
- Post Oak Realty, LLC : 940-384-7355
- Listing Agent:
- Benjamin Burnside :
- MLS ID:
- 21219145

- Style: TraditionalDetached
- Pool: None
- Parking: Garage
- General: Brick2
- Originating MLS: NTR
- School District: Denton ISD
- County: Denton
- Zoning: SOUTHRIDGE EAST PH 1 BLK 36 LOT 8R103081
- Utilities: Sewer AvailableWater AvailableCable Available
- Water: Public
- Sewer: Public Sewer
- Source: NTR
- Exclusions: Large shed in back yard. Small shed stays.
This listing courtesy of Benjamin Burnside , Post Oak Realty, LLC
Monthly Payment
- Principal & Interest $
- Property Taxes $
- Home Insurance $
- VA Funding Fee $


 New - 2 hours ago