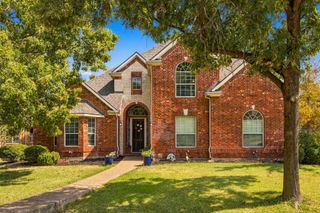
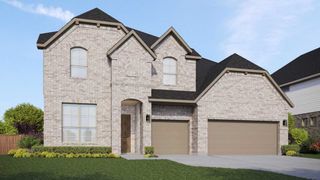
6701 Edwards Road, Denton, TX 76208
- 5 beds |
- 4 baths |
- 3,976 sqft
 Single-Family Home
  Built in 2014
  10,106sqft lot
 3 car garage
  $155/sqft
  Listed 1 month ago
Property Description
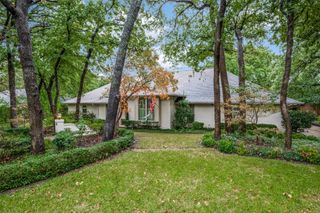
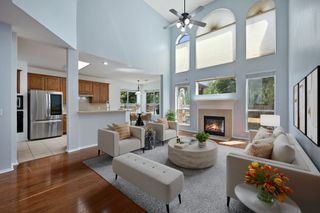
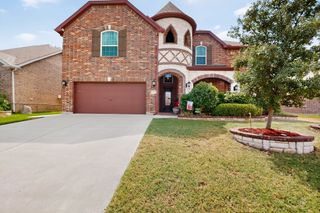
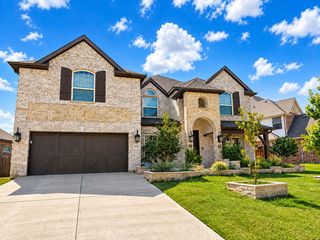
Welcome to 6701 Edwards Dr in Denton, where thoughtful design, elevated finishes, and everyday functionality come together in an exceptional home - offering five bedrooms, including a mother-in-law suite. From the moment you enter, abundant natural light fills the home, creating a bright, inviting atmosphere throughout. At the heart of the home is a true chef's kitchen, designed to impress with premium Wolf appliances, including a Wolf oven and matching microwave. The kitchen offers an ideal setting for preparing everything from casual meals to unforgettable gatherings, with generous space and a layout that seamlessly connects to the living areas. For those who work from home, the designated office provides a quiet and functional space away from the main living areas. Entertaining is equally effortless with a stylish wet bar, perfect for serving guests or creating a dedicated beverage station. Step outside and discover a backyard designed with privacy and future enjoyment in mind. The rear covered patio is already prepped for a future outdoor kitchen, making it easy to envision summer cookouts, al fresco dining, and relaxed evenings outdoors. The private backyard offers a peaceful retreat while still providing plenty of room to customize the outdoor space to fit your lifestyle. A three-car garage adds valuable convenience and storage, providing ample room for vehicles, recreational equipment, tools, or additional storage needs. Every element of this home has been thoughtfully considered to provide comfort, versatility, and an elevated living experience. Situated in a great Denton location, 6701 Edwards Dr offers the ideal combination of space, privacy, quality, and convenience. With its impressive kitchen, five bedrooms, mother-in-law suite, dedicated office, wet bar, three-car garage, abundant natural light, and backyard ready for future outdoor entertaining, this is a home that truly stands out. Come experience the exceptional lifestyle this property has to offer!
- Listing Status:
- Active
- Data Last Updated:
- October 13, 2026 at 9:21PM
- Listing Office:
- Local Realty Agency : 972-800-1733
- Listing Agent:
- Will Harris :
- MLS ID:
- 21373039

- General: Private YardRain Gutters
- Style: TraditionalDetached
- Pool: NoneCommunity
- Parking: ConcreteDoor-SingleDrivewayGarage Faces FrontGarageGarage Door OpenerOn Street
- Roofing: CompositionShingle
- Windows: Window Coverings
- General: BrickRockStone2Slab
- Road/Access: All Weather Road
- HOA Amenities: All FacilitiesAssociation Management523.0Annually
- Originating MLS: NTR_NTREIS
- School District: Denton ISD
- County: Denton
- Zoning: THE PRESERVE AT PECAN CREEK SECTION L BLK 2 LR501025
- Fencing: Back YardFencedWood
- Utilities: Sewer AvailableWater AvailableCable Available
- Water: Public
- Sewer: Public Sewer
- Source: NTR_NTREIS
- Exclusions: All Mounted TVs and TV Mounts
This listing courtesy of Will Harris , Local Realty Agency
Monthly Payment
- Principal & Interest $
- Property Taxes $
- Home Insurance $
- VA Funding Fee $