702 Crescent Street, Denton, TX 76201
- 3 beds |
- 2 baths |
- 1,077 sqft
 Single-Family Home
  Built in 1949
  9,932sqft lot
 —— car garage
  $260/sqft
  Listed 15 days ago
Property Description
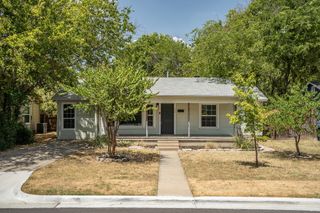
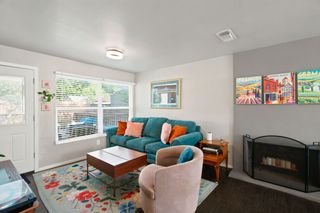
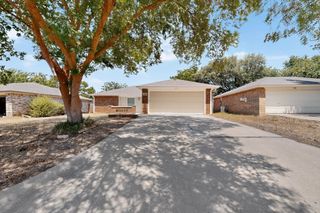
Step into the character and possibilities of this thoughtfully updated Denton home, where modern improvements, original charm, and an expansive backyard come together at an attractive new price point. A beautifully landscaped front yard creates a welcoming first impression, while the professionally permitted custom cedar-covered two-car carport adds distinctive architectural character and convenient covered parking. Inside, the open-concept layout creates an inviting flow for everyday living and entertaining. Luxury vinyl flooring extends throughout the home, offering a clean, cohesive look while complementing the home's original character. The renovated kitchen features quartz countertops and updated cabinetry, with matching quartz continuing into both bathrooms for a consistent, modern finish. The split-bedroom layout provides separation between the primary suite and secondary bedrooms. The primary suite features a walk-in closet and updated ensuite bathroom, while additional updates throughout the home include a smart thermostat, gas heating system, and custom cedar privacy fence installed in 2024. An important added value is the home's professionally repaired foundation with a transferable warranty, providing additional peace of mind for the next owner. The refrigerator, washer, and dryer are also included, making the move-in process even easier. The oversized backyard is where the possibilities really open up. With generous outdoor space, there is room to create the backyard you've envisioned whether that means adding a pool, outdoor kitchen, entertaining area, workshop, garden, or future expansion. The possibilities are limited only by your vision and applicable city requirements. Location adds even more appeal. Enjoy convenient access to the Historic Denton Square, UNT, TWU, parks, shopping, dining, and major commuter routes including I-35E, I-35W, Loop 288, and US-380.
- Listing Status:
- Active
- Data Last Updated:
- August 15, 2026 at 6:17AM
- Listing Office:
- House Brokerage : 817-718-2202
- Listing Agent:
- Esmeralda Coplin :
- Contact:
- 940-765-4844
- MLS ID:
- 21324291

- General: Private YardRain Gutters
- Style: Mid-Century ModernDetached
- Pool: None
- Parking: CarportDriveway
- Roofing: Composition
- Windows: Window Coverings
- General: BlockConcrete1Slab
- Road/Access: All Weather Road
- Originating MLS: NTR
- School District: Denton ISD
- County: Denton
- Zoning: CARROLL PARK BLK 16 LOT 15 15/464 // R BEAUMOR25113
- Fencing: Back YardFencedWood
- Utilities: Natural Gas AvailableSewer AvailableSeparate MetersWater AvailableCable Available
- Water: Public
- Sewer: Public Sewer
- Source: NTR
This listing courtesy of Esmeralda Coplin , House Brokerage
Monthly Payment
- Principal & Interest $
- Property Taxes $
- Home Insurance $
- VA Funding Fee $

 New - 3 days ago