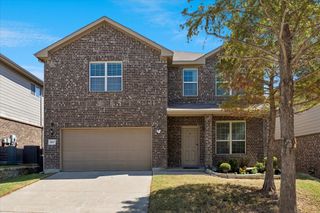
7800 Swan Park Drive, Denton, TX 76210
- 4 beds |
- 3 baths |
- 2,611 sqft
 Single-Family Home
  Built in 2002
  8,756sqft lot
 2 car garage
  $141/sqft
  Listed 4 days ago
Property Description
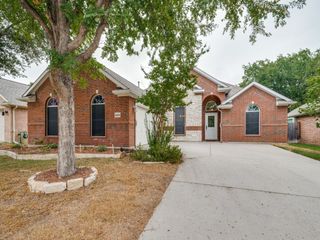
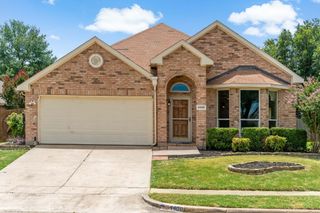
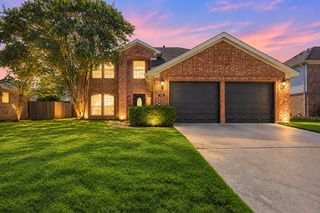
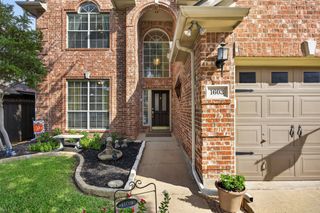
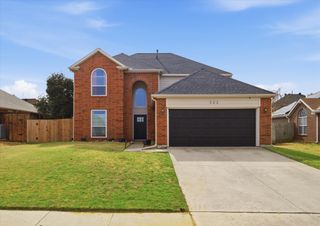
Just Listed in River Oaks! Sitting on an oversized lot, this ONE-OWNER home has been lovingly maintained and offers a spacious, open layout with 4 bedrooms, 2.5 baths, a primary bedroom conveniently located downstairs, formal dining, a comfortable living area, and a game room, providing plenty of space for everyday living and entertaining. The sellers have taken great care of the property, and it truly shows. Recent updates include new exterior paint and partial interior paint completed within the past 30 days. The kitchen features granite countertops, stainless steel appliances, a gas range, and a convenient island that opens to the main living spaces. Upstairs, you'll find additional bedrooms and a versatile game room, offering plenty of space for family, guests, or a home office. Outside, the front yard features a mature tree and custom landscape lighting, while the large backyard provides plenty of room for entertaining, playing, or relaxing outdoors. Ideally located within walking distance of McNair Elementary, a city park, and nature trails, with zoning for the highly sought-after Guyer High School. Meticulously maintained and move-in ready, this home offers a great combination of space, comfort, and location. HOA dues include access to community pool! Schedule your showing today!
- Listing Status:
- Active
- Data Last Updated:
- October 13, 2026 at 6:19AM
- Listing Office:
- Stag Residential : (940) 400-7824
- Listing Agent:
- Barrett McClendon :
- MLS ID:
- 21406756

- General: Lighting
- Style: TraditionalDetached
- Pool: None
- Parking: Additional ParkingConcreteDrivewayGarage Faces FrontGarageGarage Door OpenerLighted
- Roofing: Composition
- General: 2Slab
- HOA Amenities: All FacilitiesAssociation ManagementMaintenance Grounds75.0Quarterly
- Originating MLS: NTR_NTREIS
- School District: Denton ISD
- County: Denton
- Zoning: RIVER OAKS ADDN PH 5 BLK E LOT 32R231479
- Fencing: Wood
- Utilities: Electricity AvailableElectricity ConnectedNatural Gas AvailableSewer AvailableUnderground UtilitiesWater AvailableCable Available
- Water: Public
- Sewer: Public Sewer
- Source: NTR_NTREIS
- Exclusions: None
This listing courtesy of Barrett McClendon , Stag Residential
Monthly Payment
- Principal & Interest $
- Property Taxes $
- Home Insurance $
- VA Funding Fee $

 New - 1 day ago