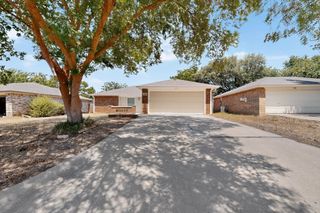
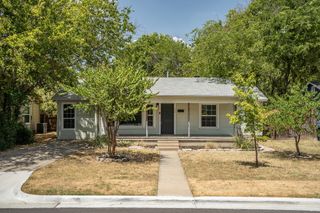
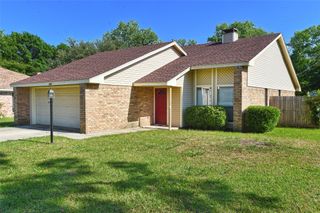
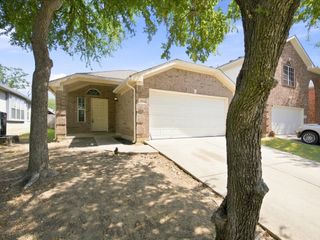
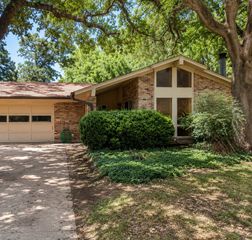
812 Brittany Drive, Denton, TX 76209
- 3 beds |
- 2 baths |
- 1,298 sqft
 Single-Family Home
  Built in 1989
  6,011sqft lot
 2 car garage
  $223/sqft
  Listed 11 days ago
Property Description
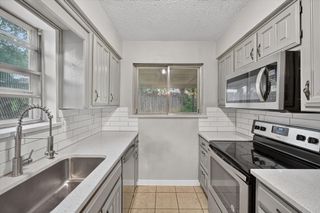
Welcome home to a place where comfort, style, and convenience come together. From the moment you arrive, you'll feel the warmth and charm of this inviting home, thoughtfully updated with modern touches that make everyday living feel elevated. Step inside to an open, welcoming floor plan where the living room fireplace creates the perfect setting for cozy winter evenings when the Texas temperatures finally cool down. The beautifully updated kitchen serves as the heart of the home, featuring sleek granite and butcher's block countertops, sophisticated finishes, and an open design that keeps you connected with family and guests whether you're preparing a weeknight dinner or hosting friends. The spacious primary suite offers a peaceful retreat, complete with a beautifully renovated ensuite bathroom showcasing contemporary finishes and a spa-inspired feel, creating the perfect place to begin and end each day. Conveniently located just minutes from Loop 288 with quick access to I-35, you'll enjoy an easy commute while remaining close to the shopping, dining, entertainment, and vibrant atmosphere of the beloved downtown Denton Square. And the best part? No HOA! Enjoy the freedom to truly make this home your own without the added fees or restrictions. This isn't just a house, it's a place to create memories, entertain with ease, and enjoy all the comforts of home.
- Listing Status:
- Active
- Data Last Updated:
- August 15, 2026 at 6:17AM
- Listing Office:
- Coldwell Banker Realty Frisco : 972-712-8500
- Listing Agent:
- Sabre DuFrene :
- Contact:
- 817-507-5523
- MLS ID:
- 21347254

- Style: TraditionalDetached
- Pool: None
- Parking: Garage
- Roofing: Composition
- General: BrickFiber Cement1Slab
- Originating MLS: NTR
- School District: Denton ISD
- County: Denton
- Zoning: AUDRA MEADOWS BLK A LOT 25R120998
- Utilities: Electricity AvailableElectricity ConnectedNatural Gas AvailableSewer AvailableSeparate MetersWater Available
- Water: Public
- Sewer: Public Sewer
- Source: NTR
This listing courtesy of Sabre DuFrene , Coldwell Banker Realty Frisco
Monthly Payment
- Principal & Interest $
- Property Taxes $
- Home Insurance $
- VA Funding Fee $

 New - 2 days ago