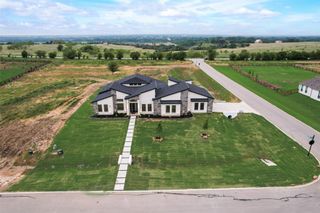
8216 American Way, Denton, TX 76207
- 3 beds |
- 4 baths |
- 3,274 sqft
 Single-Family Home
  Built in 2017
  9,104sqft lot
 3 car garage
  $351/sqft
  Listed 11 days ago
Property Description
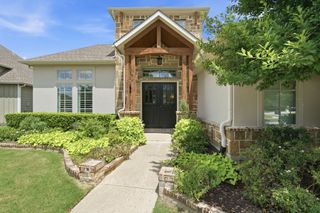
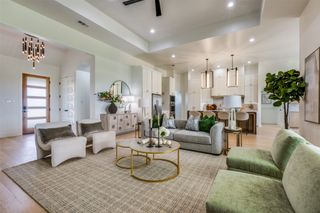
Highly sought-after Aubrey model with Casita. Recently added bonus room with heat and AC, a gas fireplace, a slate floor, and surrounded by a glass accordion door with remote screens for a spectacular view of the 7th hole on the west golf course. This home offers a spacious 3-car garage, 31 x 28, with an epoxy floor, mud sink, attic lift, 8 ft doors, and central vac. The front courtyard has paver stones and an iron entry door. Inside, you will see beautiful wood floors, the family room with false beams, and a wall of shelves. The kitchen features quartz counters, pendant lighting, a Monogram 6-burner gas stove with griddle, an oversized porcelain sink, and soft-close drawers with dovetailed construction. You’ll also find a butler’s pantry, a walk-in pantry and an appliance garage. There’s still more: hidden trash and recycling drawer, tile back splash, spice cabinet and an upgraded hood vent with warming lights. The primary suite with crown molding overlooks the golf course. The bath offers his-and-hers closets (hers is larger :) , double sinks, a makeup seating area, a linen closet, framed mirrors, a towel warmer, and a beautiful custom oversized shower with a seat and a frameless glass surround. The second primary bedroom has a tub-shower combo and a framed mirror. Solid doors. The den-office has French doors. The Casita offers privacy for guests. It has plantation shutters, a personal fridge, a counter with drawers, and a TV nook. The patio has been extended. There is a built-in BBQ grill and a backyard flagpole.
- Listing Status:
- Active
- Data Last Updated:
- July 29, 2026 at 2:18AM
- Listing Office:
- Attorney Broker Services : 817-543-8900
- Listing Agent:
- Carolyn Thomas :
- MLS ID:
- 21332637

- General: GardenOutdoor GrillGuest HouseCommunity
- Style: TraditionalDetached
- Other Structures: Guest House
- Pool: NoneCommunity
- Parking: CoveredDrivewayEpoxy FlooringGarage Faces FrontGarageGarage Door OpenerInside Entrance
- Roofing: Composition
- Windows: ShuttersWindow Coverings
- General: Stucco1Slab
- HOA Amenities: Association Management1988.0Semi-Annually
- Originating MLS: NTR
- School District: Denton ISD
- County: Denton
- Zoning: ROBSON RANCH UNIT 10-1 BLK C LOT 9R672484
- Utilities: Natural Gas AvailableSewer AvailableSeparate MetersUnderground UtilitiesWater AvailableCable Available
- Water: Public
- Sewer: Public Sewer
- Source: NTR
This listing courtesy of Carolyn Thomas , Attorney Broker Services
Monthly Payment
- Principal & Interest $
- Property Taxes $
- Home Insurance $
- VA Funding Fee $

 New - 5 hours ago