8709 Basanite Avenue, Denton, TX 76207
- 2 beds |
- 3 baths |
- 2,334 sqft
 Single-Family Home
  Built in 2023
  8,276sqft lot
 3 car garage
  $300/sqft
  Listed 1 month ago
Property Description
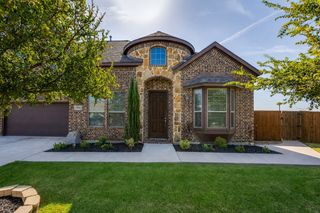
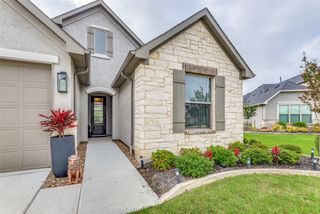
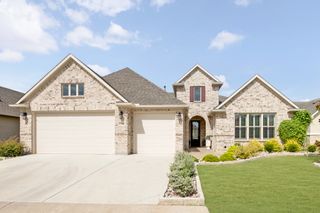
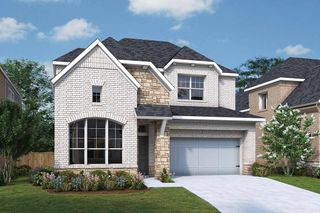
Move right into this beautifully maintained stucco and stone Larkspur, perfectly positioned on a peaceful greenbelt with a rare full three-car extended garage. Designed for both comfort and functionality, this home features ceramic tile flooring throughout, elegant crown molding, and abundant natural light enhanced by Solatubes in the front entry and laundry room. The inviting living room showcases custom built-in shelving and cabinetry, creating the perfect space to relax or entertain. The kitchen offers quartz countertops, a decorative tile backsplash, stainless steel appliances, a gas cooktop, walk-in pantry, and a spacious island complete with a sink, pull-out trash bins, and bar seating. The private primary suite features a tray ceiling, a seamless roll-in shower with a built-in bench, and a customizable walk-in closet. Guests will appreciate the secondary bedroom with its own walk-in closet and ensuite bath, while the oversized office with tray ceiling and built-in adjustable shelving provides an ideal space for working from home, hobbies, or a flex room. The laundry room includes a utility sink, ample cabinetry, and a full storage closet. The extended garage offers additional space for storage, a full-size car or truck, or a golf cart and includes a convenient service door with access to the side yard. Step outside to the extended covered concrete patio, where desirable east-facing exposure and serene greenbelt views create a peaceful setting for morning coffee or evening relaxation. Impeccably maintained and truly move-in ready, this home allows you to settle in and immediately begin enjoying everything Robson Ranch has to offer.
- Listing Status:
- Active
- Data Last Updated:
- August 26, 2026 at 7:19PM
- Listing Office:
- Attorney Broker Services : 817-543-8900
- Listing Agent:
- Carly Harrison :
- Contact:
- 214-263-4372
- MLS ID:
- 21327571

- General: GardenCommunity
- Style: TraditionalDetached
- Pool: NoneCommunity
- Parking: Garage Faces FrontGarageGarage Door OpenerInside EntranceOversized
- Roofing: Composition
- Windows: Skylight(s)Window Coverings
- General: RockStoneStucco1Slab
- HOA Amenities: Association Management1988.0Semi-Annually
- Originating MLS: NTR
- School District: Ponder ISD
- County: Denton
- Zoning: ROBSON RANCH UNIT 28-1 BLK E LOT 68R751888
- Fencing: None
- Utilities: Natural Gas AvailableSewer AvailableSeparate MetersUnderground UtilitiesWater AvailableCable Available
- Water: Public
- Sewer: Public Sewer
- Source: NTR
This listing courtesy of Carly Harrison , Attorney Broker Services
Monthly Payment
- Principal & Interest $
- Property Taxes $
- Home Insurance $
- VA Funding Fee $