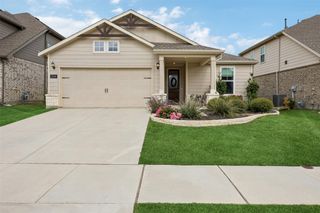
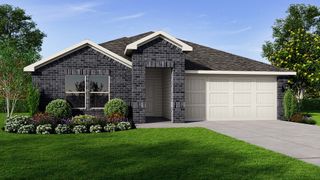
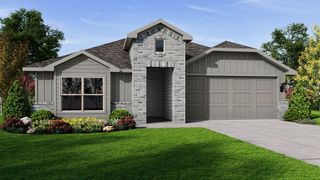
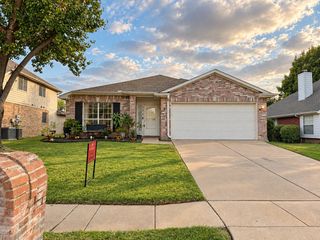
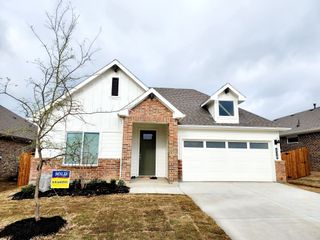
9012 Conroe Drive, Denton, TX 76226
- 3 beds |
- 2 baths |
- 1,974 sqft
 Single-Family Home
  Built in 2017
  5,489sqft lot
 2 car garage
  $192/sqft
  Listed 6 days ago
Property Description
***Fresh Paint and New Carpet!*** Experience the best of Country Lakes living at 9012 Conroe Drive, ideally situated on a desirable lot with no rear neighbors and a private backyard gate that provides direct access to neighborhood amenities. Enjoy the convenience of nearby pool and community spaces, offering a lifestyle of connection, relaxation, and everyday enjoyment without the maintenance. Residents also enjoy a vibrant calendar of community events, including outdoor movie nights and food truck gatherings, adding to the neighborhood's welcoming atmosphere. Located in sought-after Argyle, this 1,974-square-foot home features three bedrooms, two bathrooms, and a dedicated office with French doors. The inviting rock-and-brick exterior and manicured landscaping create excellent curb appeal. Inside, the open-concept layout offers abundant natural light and a seamless flow between the main living spaces. The kitchen features granite countertops, stainless steel appliances, ample cabinetry, and a large center island overlooking the living room, with a cozy fireplace and views of the backyard. The private primary suite includes patio access and a spacious bath with dual vanities and a walk-in shower, while split secondary bedrooms provide flexibility and privacy. Additional highlights include a garage EV charger and a new fence along the south side of the property. Beyond the neighborhood, you'll find easy access to schools, shopping, dining, and major roadways, plus the planned Denton H-E-B nearby.
- Listing Status:
- Active
- Data Last Updated:
- October 23, 2026 at 7:17AM
- Listing Office:
- Allie Beth Allman & Associates : 817-697-4900
- Listing Agent:
- James Keoughan :
- Contact:
- 972-523-9740
- MLS ID:
- 21412879

- General: LightingRain Gutters
- Style: TraditionalDetached
- Pool: None
- Parking: Door-MultiElectric Vehicle Charging Station(s)Garage Faces FrontGarageGarage Door Opener
- Roofing: Composition
- Windows: Window Coverings
- General: BrickRockStone1Slab
- HOA Amenities: All FacilitiesAssociation ManagementMaintenance GroundsMaintenance Structure425.0Semi-Annually
- Originating MLS: NTR_NTREIS
- School District: Denton ISD
- County: Denton
- Zoning: COUNTRY LAKES NORTH PHASE 3A1 & 3B BLK P LOTR678216
- Fencing: WoodWrought Iron
- Utilities: Sewer AvailableWater Available
- Water: Public
- Sewer: Public Sewer
- Source: NTR_NTREIS
- Exclusions: TVthe mount will remain.
This listing courtesy of James Keoughan , Allie Beth Allman & Associates
Monthly Payment
- Principal & Interest $
- Property Taxes $
- Home Insurance $
- VA Funding Fee $

 New - 2 hours ago