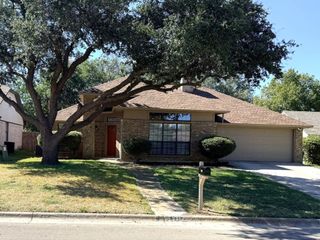
917 Chase Lane, Denton, TX 76209
- 3 beds |
- 2 baths |
- 1,704 sqft
 Single-Family Home
 Built in 2004
 7,013sqft lot
 2 car garage
 $176/sqft
 Listed 8 days ago
Property Description
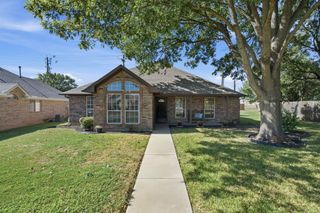
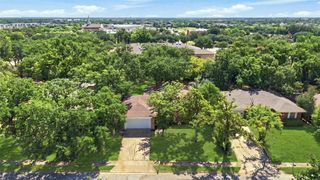
AFFORDABLE HOME IS READY FOR A MAKEOVER! This adorable home is waiting for a buyer who is excited about a remodel project! Fabulous, bright and open concept floor plan boasts HUGE living area that is open to a lovely kitchen with white cabinets and granite look countertops plus a separate breakfast room! Awesome primary suite features a sitting area and en-suite bathroom with a massive walk-in closet! Secondary bedrooms are also large with great closet space too! Step outside to find a wonderfully shaded covered patio for FUN gatherings this Fall, and a BIG backyard to enjoy all year round! Mockingbird Heights subdivision is a highly desirable, well-established community with mature trees, spacious lots and a strong sense of community! Residents enjoy a prime location with quick access to Denton's amenities. Denton, TX is a vibrant, creative, college town known for its historic downtown square, thriving live music scene and two major universities (UNT and TWU.) If you are looking to explore nature, you have access to 300+ acres of open space, including the Clear Creek Natural Heritage Center with hiking trails and nearby lakes like Lake Lewisville. Located at the crossroads of I-35E and I-35W you always have easy access to the DFW metroplex! Come see why so many are proud to call Denton, TX home! HURRY!
- Listing Status:
- Active
- Data Last Updated:
- October 23, 2026 at 6:20AM
- Listing Office:
- Twenty-Two Realty : 817-703-2012
- Listing Agent:
- Lanae Humbles :
- Contact:
- 817-703-2012
- MLS ID:
- 21410193

- General: OtherPrivate YardOtherSee Remarks
- Style: TraditionalDetached
- Other Structures: OtherSee Remarks
- Pool: None
- Parking: ConcreteCoveredDirect AccessDoor-SingleDrivewayGarage Faces FrontGarageLightedOpenOtherOversizedOn StreetSide By SideStorage
- Roofing: CompositionShingle
- Windows: Window Coverings
- General: BrickOtherUnknown1Slab
- Road/Access: All Weather Road
- Originating MLS: NTR_NTREIS
- School District: Denton ISD
- County: Denton
- Zoning: MOCKINGBIRD HEIGHTS BLK A LOT 11R254001
- Fencing: Back YardFullGateWood
- Utilities: Electricity AvailableElectricity ConnectedOtherPhone AvailableSewer AvailableSeparate MetersSee RemarksUnderground UtilitiesWater AvailableCable Available
- Water: Public
- Sewer: Public Sewer
- Source: NTR_NTREIS
- Exclusions: Personal items left inside/outside the home at closing will remain with the home and not be removed.
This listing courtesy of Lanae Humbles , Twenty-Two Realty
Monthly Payment
- Principal & Interest $
- Property Taxes $
- Home Insurance $
- VA Funding Fee $

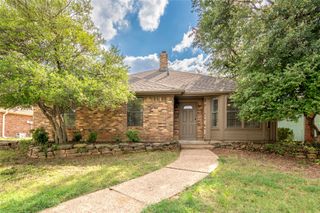
 New - 6 hours ago