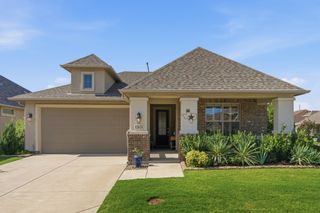
9513 Siltstone Drive, Denton, TX 76207
- 2 beds |
- 2 baths |
- 1,631 sqft
 Single-Family Home
  Built in 2021
  6,708sqft lot
 2 car garage
  $294/sqft
  Listed 18 days ago
Property Description
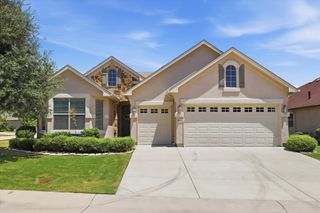
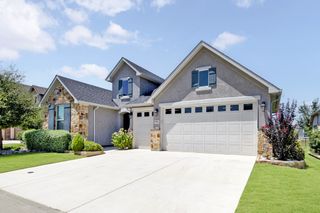
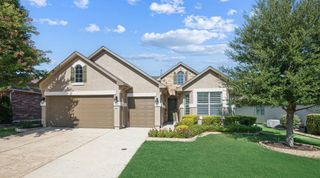
Experience the perfect blend of comfort, style, and low-maintenance living in this beautifully maintained one-story stucco home in the highly sought-after, age-restricted community of Robson Ranch. Situated on an interior lot with exceptional curb appeal, lush landscaping, and a wrought iron fenced backyard, this home offers 2 bedrooms, 2 baths, plus a dedicated office area with a ceiling fan. The open-concept floorplan showcases wood-look tile flooring, decorative lighting, and abundant natural light throughout the main living spaces. The spacious family room features a ceiling fan and peaceful backyard views, creating the perfect setting for relaxing or entertaining. The well-appointed kitchen offers quartz countertops, an oversized island with breakfast bar, espresso cabinetry, electric range, abundant cabinet space, and a sunny breakfast area with direct access to the covered patio. Enjoy year-round outdoor living on the covered patio featuring an electric shade, plus a welcoming covered front porch. The private primary suite overlooks the backyard and includes a ceiling fan, plush carpet, an ensuite bath with dual sinks, a large walk-in shower with bench seat, and an oversized walk-in closet with built-in shelving and drawers. Split bedrooms provide added privacy, with the secondary bedroom located at the front of the home and featuring a ceiling fan and a convenient Murphy bed, making it ideal for guests or a flexible living space. Additional highlights include a utility room with built-in shelving and an oversized 2-car garage with dedicated golf cart parking, creating the equivalent of a 2.5-car garage. Enjoy the award-winning Robson Ranch lifestyle with an impressive clubhouse, resort-style pool, fitness center, championship golf course, pickleball and tennis courts, spa, on-site restaurant, scenic greenbelts, walking and jogging paths, and a vibrant calendar of clubs, social events, and activities designed for active adult living.
- Listing Status:
- Pending
- Data Last Updated:
- August 16, 2026 at 9:18PM
- Listing Office:
- Coldwell Banker Apex, Realtors : 972-829-4450
- Listing Agent:
- Frankie Arthur :
- Contact:
- 972-655-8870
- MLS ID:
- 21332276

- General: ChandelierDecorative/Designer Lighting FixturesHigh Speed InternetKitchen IslandOpen FloorplanOtherCable TVWalk-In Closet(s)Wired for Sound
- Appliances: DishwasherElectric OvenElectric RangeElectric Water HeaterDisposalMicrowaveWater SoftenerVented Exhaust Fan
- Laundry: Washer HookupDryer HookupLaundry in Utility RoomOther
- Flooring: CarpetCeramic TileTile
- A/C: Central AirCeiling Fan(s)ElectricOther
- Heating: CentralElectricOther
- Fireplace: Fireplaces: 0
- General: LightingOtherRain GuttersCommunity
- Style: TraditionalDetached
- Pool: NoneCommunity
- Parking: DrivewayGarage Faces FrontGarageGolf Cart GarageGarage Door OpenerInside EntranceLightedOtherOversizedPrivate
- Roofing: Composition
- General: Stucco1Slab
- HOA Amenities: All FacilitiesAssociation ManagementMaintenance GroundsSecurity1988.0Semi-Annually
- Originating MLS: NTR
- School District: Denton ISD
- County: Denton
- Zoning: ROBSON RANCH UNIT 6-1 BLK H LOT 100R755220
- Fencing: Back YardWrought Iron
- Utilities: Cable Available
- Source: NTR
- Exclusions: TV
This listing courtesy of Frankie Arthur , Coldwell Banker Apex, Realtors
Monthly Payment
- Principal & Interest $
- Property Taxes $
- Home Insurance $
- VA Funding Fee $

 New - 23 hours ago