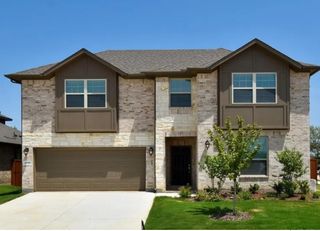
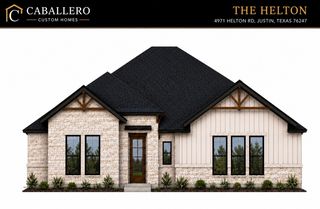
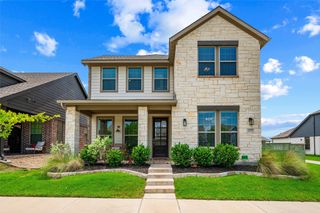
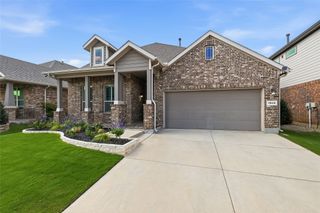
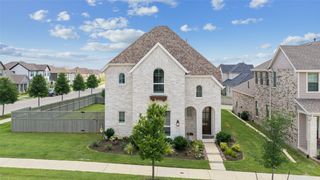
9817 Oak Glade Drive, Denton, TX 76207
- 4 beds |
- 3 baths |
- 2,499 sqft
 Single-Family Home
  Built in 2026
  7,366sqft lot
 2 car garage
  $240/sqft
  Listed 1 day ago
Property Description
Welcome to this beautifully designed single-story home offering four bedrooms, three full bathrooms and a private study, perfectly situated on an oversized lot in the exciting new master-planned community of Landmark in Denton ISD. Thoughtfully crafted with both style and functionality in mind, this home features soaring ceilings, an open-concept layout and abundant natural light, creating a bright and inviting atmosphere throughout. The spacious living area seamlessly connects to the kitchen and dining spaces, making it ideal for both everyday living and entertaining. The chef-inspired kitchen boasts generous cabinetry, extensive countertop space and a large center island, providing plenty of room for meal preparation, gatherings and storage. The dedicated study offers the perfect space for working from home, a library or a quiet retreat. The private primary suite serves as a relaxing escape, while the additional bedrooms and bathrooms provide comfortable accommodations for family and guests. Located in the highly sought-after Landmark community, residents enjoy access to an impressive array of amenities, including over 1,100 acres of scenic trails, parks, resort-style pools, a state-of-the-art fitness center and a full-time lifestyle event planner that helps bring the community together year-round. Conveniently located near I-35, this home offers easy access to shopping, dining and entertainment, with a new H-E-B grocery store coming soon nearby. Combining modern design, spacious living and an unbeatable community lifestyle, this home truly offers the best of comfort and convenience.
- Listing Status:
- Active
- Data Last Updated:
- July 12, 2026 at 12:19PM
- Listing Office:
- American Legend Homes : 972-410-5701
- Listing Agent:
- CCB Realty Stanley :
- MLS ID:
- 21327892

- General: Outdoor Living AreaRain Gutters
- Style: TraditionalDetached
- Pool: NoneCommunity
- Parking: Door-SingleGarage Faces FrontGarageGarage Door OpenerOversized
- Roofing: Composition
- General: Brick1Slab
- HOA Amenities: Association ManagementMaintenance Grounds1600.0Annually
- Originating MLS: NTR
- School District: Denton ISD
- County: Denton
- Zoning: R1053410
- Fencing: Wood
- Utilities: Cable AvailableSewer AvailableUnderground UtilitiesWater Available
- Water: Public
- Sewer: Public Sewer
- Source: NTR
This listing courtesy of CCB Realty Stanley , American Legend Homes
Monthly Payment
- Principal & Interest $
- Property Taxes $
- Home Insurance $
- VA Funding Fee $

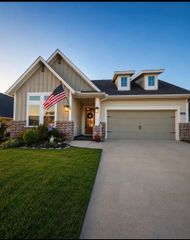
 New - 18 hours ago