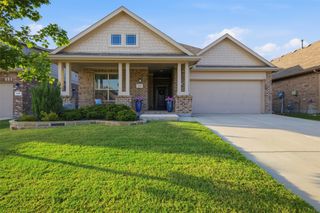
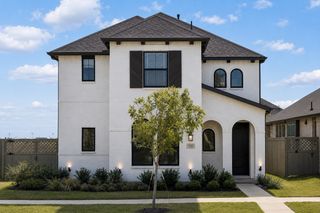
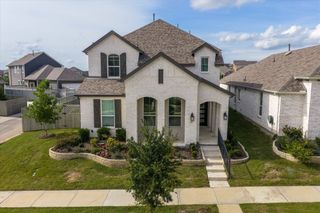
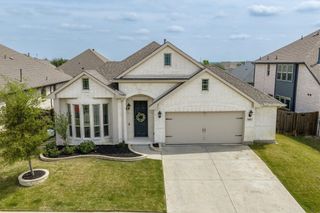
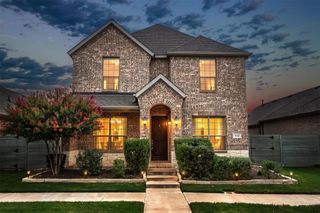
9821 Oak Glade Drive, Denton, TX 76207
- 4 beds |
- 3 baths |
- 2,327 sqft
 Single-Family Home
  Built in 2026
  7,366sqft lot
 2 car garage
  $215/sqft
  Listed 4 days ago
Property Description
Discover refined single-story living in this beautifully crafted new home, thoughtfully designed for both effortless elegance and everyday comfort. This stunning residence offers four generously sized bedrooms, providing flexible space for family, guests or a quiet home office tailored to your needs. The open-concept layout creates a seamless flow throughout the main living areas, anchored by a cozy fireplace that serves as a warm and inviting focal point—perfect for relaxing evenings or intimate gatherings. The primary suite is a true retreat, featuring a luxurious bathroom complete with a freestanding soaking tub that delivers a spa-like experience in the comfort of your own home. A spacious two-car garage adds everyday convenience, along with additional storage for tools, hobbies and seasonal items. Clean architectural lines, premium finishes and an abundance of natural light enhance the home’s timeless appeal, creating a bright and welcoming atmosphere in every room. With its single-level design and no stairs to navigate, this home offers both modern style and practical accessibility. Every detail has been carefully considered to provide comfort, functionality and effortless living—making it an exceptional place to call home in Landmark.
- Listing Status:
- Active
- Data Last Updated:
- July 28, 2026 at 9:19PM
- Listing Office:
- American Legend Homes : 972-410-5701
- Listing Agent:
- CCB Realty Stanley :
- MLS ID:
- 21340709

- General: Outdoor Living AreaRain Gutters
- Style: TraditionalDetached
- Pool: NoneCommunity
- Parking: Door-SingleGarage Faces FrontGarageGarage Door OpenerOversized
- Roofing: Composition
- General: Brick1Slab
- HOA Amenities: Association ManagementMaintenance Grounds1600.0Annually
- Originating MLS: NTR
- School District: Denton ISD
- County: Denton
- Zoning: R1053409
- Fencing: Wood
- Utilities: Cable AvailableSewer AvailableUnderground UtilitiesWater Available
- Water: Public
- Sewer: Public Sewer
- Source: NTR
This listing courtesy of CCB Realty Stanley , American Legend Homes
Monthly Payment
- Principal & Interest $
- Property Taxes $
- Home Insurance $
- VA Funding Fee $

 New - 1 day ago