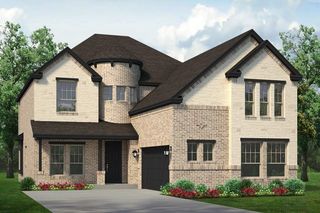
9904 Oak Glade Drive, Denton, TX 76207
- 5 beds |
- 5 baths |
- 3,076 sqft
 Single-Family Home
  Built in 2026
  7,231sqft lot
 2 car garage
  $201/sqft
  Listed 4 days ago
Property Description
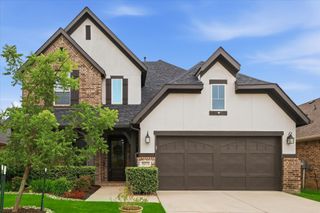
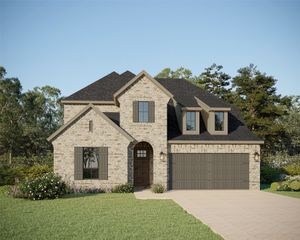
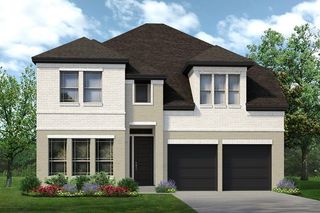
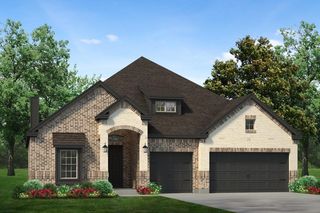
Experience exceptional living in the highly sought-after Landmark community with this beautifully designed two-story home featuring 5 bedrooms, 4.5 baths, private study, game room and 2-car garage. With two bedrooms on the main level and three upstairs, this thoughtfully designed floor plan offers both flexibility and privacy for modern living. Step inside to a bright open-concept layout filled with soaring ceilings, abundant natural light and seamless flow, creating the perfect setting for everyday living and entertaining. The spacious family room opens to the dining area and a chef-inspired kitchen featuring generous cabinetry, expansive counter space and a large island ideal for gathering with family and friends. The luxurious primary suite provides a relaxing retreat with a spa-like bath and oversized walk-in closet. A secondary bedroom downstairs offers the perfect space for guests or multigenerational living, while the private study is ideal for working from home. Upstairs, you’ll find three additional bedrooms and a spacious game room, perfect for movie nights, game days or a play space for the whole family. Located in the vibrant Landmark master-planned community, this home blends style, space and functionality with modern design and versatile living areas—making it the perfect place to call home.
- Listing Status:
- Active
- Data Last Updated:
- July 29, 2026 at 2:18AM
- Listing Office:
- American Legend Homes : 972-410-5701
- Listing Agent:
- CCB Realty Stanley :
- MLS ID:
- 21340751

- General: Outdoor Living AreaRain Gutters
- Style: TraditionalDetached
- Pool: NoneCommunity
- Parking: Door-SingleGarage Faces FrontGarageGarage Door OpenerOversized
- Roofing: Composition
- General: Board & Batten SidingBrick2Slab
- HOA Amenities: Association ManagementMaintenance Grounds1600.0Annually
- Originating MLS: NTR
- School District: Denton ISD
- County: Denton
- Zoning: R1053427
- Fencing: Wood
- Utilities: Cable AvailableSewer AvailableUnderground UtilitiesWater Available
- Water: Public
- Sewer: Public Sewer
- Source: NTR
This listing courtesy of CCB Realty Stanley , American Legend Homes
Monthly Payment
- Principal & Interest $
- Property Taxes $
- Home Insurance $
- VA Funding Fee $

 New - 2 days ago