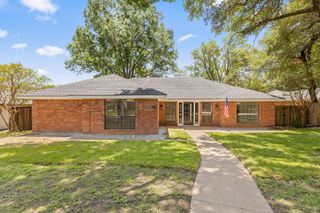
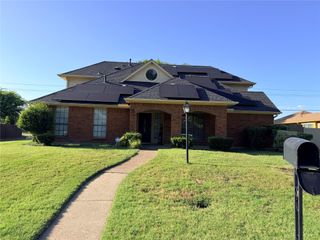
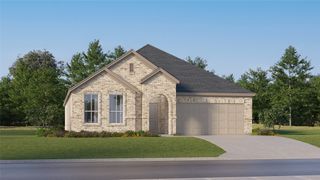
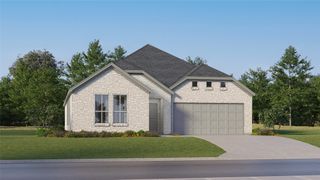
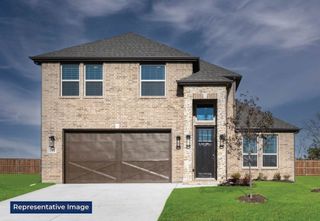
1004 Bessie Drive, Desoto, TX 75115
- 4 beds |
- 3 baths |
- 2,520 sqft
 Single-Family Home
  Built in 2024
  0.27acre lot
 2 car garage
  $186/sqft
  Listed 2 days ago
Property Description
Stunning 2024-built home offering 4 bedrooms, 2.5 baths, and an open-concept floor plan designed for modern living. The spacious living area that flows seamlessly into the gourmet kitchen with quartz countertops, oversized island, stainless steel appliances, gas cooktop, wall oven, subway tile backsplash, and abundant cabinetry. The private primary suite includes dual vanities, an oversized walk-in shower, and a large walk-in closet. Spacious secondary bedrooms provide flexibility for guests, family, or a home office. Additional upgrades include an oversized 2.5-car garage with polyaspartic-coated floors, a Level 2 EV charging station, wood-look flooring throughout the main living areas, designer finishes, and generous storage. Situated on a beautifully landscaped lot in a desirable DeSoto neighborhood, this move-in-ready home offers the perfect combination of style, functionality, and convenience with easy access to shopping, dining, schools, and major highways. Buyer and buyer's agent to verify all information, including schools, measurements, and square footage.
- Listing Status:
- Active
- Data Last Updated:
- July 12, 2026 at 1:18PM
- Listing Office:
- eXp Realty, LLC : 888-519-7431
- Listing Agent:
- Mikaela Camacho :
- MLS ID:
- 21321238

- Style: Detached
- Pool: None
- Parking: Garage Faces FrontGarage
- Roofing: Composition
- Windows: Window Coverings
- General: BrickRockStone1Slab
- HOA Amenities: Association Management500.0Annually
- Originating MLS: NTR
- School District: Desoto ISD
- County: Dallas
- Zoning: TREES FARM PH 2 BLK E LT 39201043100E0390000
- Fencing: Wood
- Utilities: Natural Gas AvailablePhone AvailableSewer AvailableSeparate MetersWater AvailableCable Available
- Water: Public
- Sewer: Public Sewer
- Source: NTR
- Exclusions: TV wall mountscurtainsfire places
This listing courtesy of Mikaela Camacho , eXp Realty, LLC
Monthly Payment
- Principal & Interest $
- Property Taxes $
- Home Insurance $
- VA Funding Fee $

 New - 1 day ago