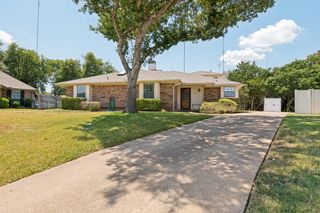
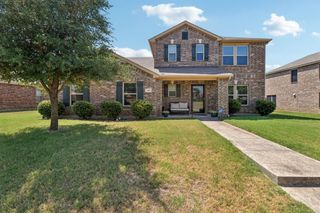
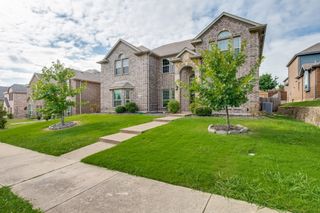
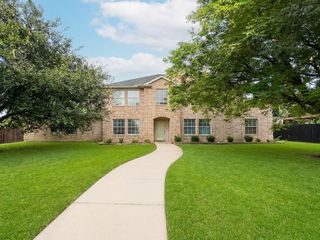
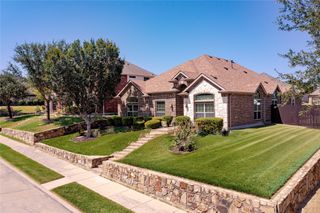
1133 Vickery Drive, Desoto, TX 75115
- 5 beds |
- 4 baths |
- 3,265 sqft
 Single-Family Home
  Built in 2016
  0.26acre lot
 2 car garage
  $136/sqft
  Listed 1 month ago
Property Description
TWO PRIMARY SUITES. FIVE BEDROOMS. ONE FLEXIBLE MOVE-IN READY HOME. Stop by the Open House on Sunday, 1:30 PM to 4:00 PM, to explore this FLEX home. Sellers are willing to offer seller concessions to help buyers with closing costs. Two primary suites, one downstairs and one upstairs—make this five-bedroom DeSoto home exceptionally flexible for you and your family. With 3,265 square feet, a game room, multiple living areas, and an open kitchen, there is room to live, work, host, and recharge. This Bloomfield beauty is updated with stainless steel appliances, hardwood floors, and plenty of kitchen storage. Featuring 3.5 bathrooms, no one would ever have to wait their turn. If you love big backyards, gardening, entertaining, and outdoor space, this home with an extended patio is for you. By the way, there is even enough backyard space for a pool as well! Come explore your new home! Enjoy convenient access to major employment, medical, dining, and travel destinations — approximately 20 mins to Downtown Dallas, 17 mins to Bishop Arts District, 24 miles to the Southwestern Medical District-UT Southwestern area, 25 miles to Dallas Love Field, and 15 mins to Baylor Scott & White Medical Center – Waxahachie. Bishop Arts is known for its independent restaurants, boutiques, bars, coffee shops, and galleries, while the Southwestern Medical District includes major medical and research institutions northwest of Downtown Dallas. This home delivers space, versatility, and value in a strong Desoto location with access to both Dallas and Ellis County conveniences.
- Listing Status:
- Active
- Data Last Updated:
- August 16, 2026 at 2:19PM
- Listing Office:
- JPAR - Central Metro : 972-836-9295
- Listing Agent:
- Lovie Verser :
- Contact:
- 9729042017,9729042017
- MLS ID:
- 21280253

- General: Private Yard
- Style: Detached
- Pool: None
- Parking: Additional ParkingDrivewayOversized
- Roofing: CompositionShingle
- Windows: Window Coverings
- General: Brick2Slab
- HOA Amenities: Association Management459.0Annually
- Originating MLS: NTR
- School District: Desoto ISD
- County: Dallas
- Zoning: KENTSDALE FARM PH 2 BLK G LT 21200580200G0210000
- Fencing: Back YardFullWood
- Utilities: Natural Gas AvailableSewer AvailableSeparate MetersWater Available
- Water: Public
- Sewer: Public Sewer
- Source: NTR
- Exclusions: Vivint Security: 2 outside cams3 inside camsdoorbell camhub& garage device; Garage storage/shelving racks; Fridge; Tv stand bookshelf in LR
This listing courtesy of Lovie Verser , JPAR - Central Metro
Monthly Payment
- Principal & Interest $
- Property Taxes $
- Home Insurance $
- VA Funding Fee $

 New - 2 days ago