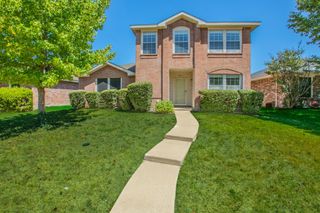
117 Wesley Drive, Desoto, TX 75115
- 3 beds |
- 2 baths |
- 2,259 sqft
 Single-Family Home
  Built in 1972
  0.27acre lot
 2 car garage
  $132/sqft
  Listed 1 day ago
Property Description
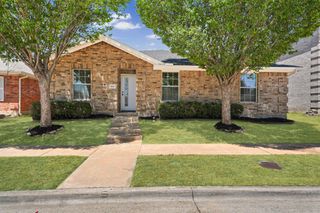
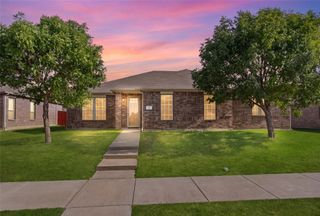
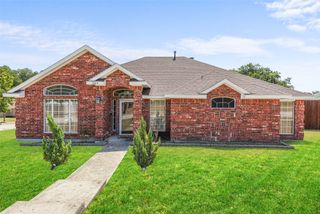
Welcome to this beautifully maintained, move-in ready single-story home in the sought-after Brook Hollow Estates. Designed with an inviting floor plan and comfortable living spaces, this 3-bedroom, 2-bath residence is ready for you to move right in and make it your own. Just off the entry, behind elegant French doors, is a private study, perfect for a home office, quiet workspace, or flexible living space. The spacious living room immediately makes an impression with a floor-to-ceiling brick wood-burning fireplace, exposed ceiling beams, and an abundance of natural light, creating a warm and stylish gathering space. The open layout flows effortlessly into the kitchen, featuring a large breakfast bar, gas range and cooktop, built-in microwave, generous cabinetry, and ample counter space, ideal for both everyday living and entertaining. The oversized primary suite offers a relaxing retreat with a private ensuite bath, while two additional generously sized bedrooms provide flexibility for family or guests. Outside, the expansive covered patio overlooks a grassy backyard with plenty of room to enjoy outdoor living, host summer gatherings, or create the backyard oasis you've always envisioned. Located just minutes from schools and zoned to DeSoto ISD. With its great floor plan, move-in-ready condition, private study, and fantastic location, this is one you won't want to miss!
- Listing Status:
- Active
- Data Last Updated:
- August 15, 2026 at 6:17AM
- Listing Office:
- Real Broker, LLC : 855-450-0442
- Listing Agent:
- Michael Hershenberg :
- Contact:
- 817-657-2470
- MLS ID:
- 21357608

- General: LightingPrivate YardRain Gutters
- Style: TraditionalDetached
- Pool: None
- Parking: Attached CarportAdditional ParkingAlley AccessConcreteCoveredCarportDirect AccessDoor-SingleDrivewayEnclosedGarageGarage Door OpenerInside EntranceKitchen LevelLightedPrivateGarage Faces RearStorage
- Roofing: CompositionShingle
- General: BrickRockStone1Slab
- Road/Access: All Weather Road
- Originating MLS: NTR
- School District: Desoto ISD
- County: Dallas
- Zoning: BROOK HOLLOW ESTATES 5 0011 LT 002420010500110240000
- Fencing: Back YardFencedFullGatePrivacyWood
- Utilities: Electricity AvailableElectricity ConnectedNatural Gas AvailableOverhead UtilitiesPhone AvailableSewer AvailableSeparate MetersWater AvailableCable Available
- Water: Public
- Sewer: Public Sewer
- Source: NTR
This listing courtesy of Michael Hershenberg , Real Broker, LLC
Monthly Payment
- Principal & Interest $
- Property Taxes $
- Home Insurance $
- VA Funding Fee $

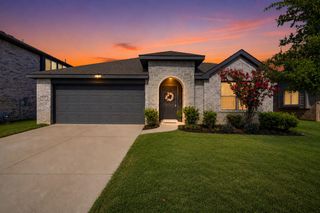
 New - 8 hours ago